Tuscan dream home with an AMAZING pool, patio and outdoor entertaining space!! Entering you'll find formal dining room with tray ceilings and arched doorway details, a BR currently used as an office with built-in shelving and 2 closets and a 3/4 BA w/full tile shower! Continuing you'll find a spacious living room w/stone fireplace, built-ins, beam ceiling details and huge windows letting in floods of light! Kitchen features espresso cabinetry w/lit glass cabinets reaching the ceiling, granite countertops w/tile backsplash, SS appliances w/double oven and bar seating in the island! Sliding doors lead out to a spacious 2nd story covered deck w/spiral staircase and views overlooking the backyard out to mature trees and city owned pond! Continuing there's a large pantry, hallway drop-zone w/access to oversized 3 car garage and connection to large laundry room with extra storage and sink! Primary BR features large windows, tray ceiling and primary BA w/double vanity, soaker tub, tile shower and walk-in closet w/center island and access to laundry room. In LL you'll find a large bar, space for pool table with lit pole and dart board closets, 2 BRs with Jack and Jill BA, built in dog kennel, storage/utility room, 1/2 BA w/access to backyard/pool and second living room w/sliding doors out to patio! Outside is an oasis: large heated pool w/automatic cover and basketball hoop, patio with built-in fire pit and fully fenced yard! Walking path down to pond as well! Come see today!
Sold for $754,900
$754,900
1527 20th Ave SE, Altoona, IA 50009
4beds
2,082sqft
Single Family Residence
Built in 2015
0.46 Acres Lot
$798,700 Zestimate®
$363/sqft
$3,155 Estimated rent
Home value
$798,700
$759,000 - $839,000
$3,155/mo
Zestimate® history
Owner options
List your home for rent
$3,155/mo
Rent Zestimate®
Find your next renter with Zillow Rental Manager. Plus, with online applications, you can quickly screen prospective tenants – for free.
$3,155/mo
Rent Zestimate®
Refinance and save
$4,141/mo
Est. payment
Refinancing to a lower rate could help reduce your monthly payments and save thousands over the life of the loan.
$4,141/mo
Est. payment
Explore your selling options
Work with a Zillow partner agent
Leverage their expertise and Zillow's premium Showcase listings to get your home seen by more buyers.
Get startedList with your own agent
Get your home in front of millions of buyers by listing it on Zillow.
Learn how to do itSell it yourself
Take full control of how buyers see your home on Zillow by listing For Sale by Owner (FSBO).
List your homeWhat's special
Zillow last checked:
Listing updated:
Listed by:
Beth Ernst 515-334-4900,
Keller Williams Realty GDM
Bought with:
Janee Moore
Keller Williams Realty GDM
Source: DMMLS,MLS#: 696165 Originating MLS: Des Moines Area Association of REALTORS
Originating MLS: Des Moines Area Association of REALTORSFacts & features
Interior
Bedrooms & bathrooms
- Bedrooms: 4
- Bathrooms: 4
- Full bathrooms: 2
- 3/4 bathrooms: 1
- 1/2 bathrooms: 1
- Main level bedrooms: 2
Heating
- Forced Air, Gas, Natural Gas
Cooling
- Central Air
Appliances
- Included: Dryer, Dishwasher, Microwave, Refrigerator, Stove
- Laundry: Main Level
Features
- Wet Bar, Central Vacuum, Separate/Formal Dining Room, Eat-in Kitchen, Window Treatments
- Flooring: Carpet, Tile
- Basement: Daylight,Finished,Walk-Out Access
- Number of fireplaces: 1
- Fireplace features: Gas, Vented
Interior area
- Total structure area: 2,082
- Total interior livable area: 2,082 sqft
- Finished area below ground: 1,870
Property
Parking
- Total spaces: 3
- Parking features: Attached, Garage, Three Car Garage
- Attached garage spaces: 3
Features
- Patio & porch: Covered, Deck, Open, Patio
- Exterior features: Deck, Fully Fenced, Fire Pit, Sprinkler/Irrigation, Patio
- Pool features: Heated, In Ground
- Fencing: Metal,Full
Lot
- Size: 0.46 Acres
- Features: Rectangular Lot
Details
- Parcel number: 17100511341004
- Zoning: R-1
Construction
Type & style
- Home type: SingleFamily
- Architectural style: Italianate,Ranch
- Property subtype: Single Family Residence
Materials
- Cement Siding, Stone, Stucco
- Foundation: Poured
- Roof: Asphalt,Shingle
Condition
- Year built: 2015
Details
- Builder name: Tyler Homes
Utilities & green energy
- Sewer: Public Sewer
- Water: Public
Community & HOA
Community
- Security: Smoke Detector(s)
HOA
- Has HOA: No
Location
- Region: Altoona
Financial & listing details
- Price per square foot: $363/sqft
- Tax assessed value: $736,400
- Annual tax amount: $11,647
- Date on market: 5/29/2024
- Cumulative days on market: 15 days
- Listing terms: Cash,Conventional,VA Loan
- Road surface type: Concrete
Price history
| Date | Event | Price |
|---|---|---|
| 7/25/2024 | Sold | $754,900-1.3%$363/sqft |
Source:  DMMLS #696165 Report a problem DMMLS #696165 Report a problem | ||
| 6/25/2024 | Pending sale | $764,900$367/sqft |
Source: DMMLS #696165 Report a problem | ||
| 5/29/2024 | Listed for sale | $764,900+67.4%$367/sqft |
Source: DMMLS #696165 Report a problem | ||
| 1/27/2016 | Sold | $457,050+297.4%$220/sqft |
Source: DMMLS #442811 Report a problem | ||
| 11/10/2014 | Sold | $115,000$55/sqft |
Source: DMMLS #427196 Report a problem | ||
Public tax history
| Year | Property taxes | Tax assessment |
|---|---|---|
| 2025 | $11,682 +1.3% | $736,400 +7.2% |
| 2024 | $11,536 -3.6% | $687,200 |
| 2023 | $11,962 +16.2% | $687,200 +15.5% |
| 2022 | $10,298 -1.4% | $595,100 |
| 2021 | $10,448 +1.7% | $595,100 +3.1% |
| 2020 | $10,272 +1.8% | $577,000 |
| 2019 | $10,092 -0.1% | $577,000 +3.2% |
| 2018 | $10,104 | $559,200 |
| 2017 | $10,104 +84100% | $559,200 +4.3% |
| 2016 | $12 | $535,900 +109267.4% |
| 2015 | $12 +50% | $490 |
| 2014 | $8 | $490 |
Find assessor info on the county website
Neighborhood: 50009
Nearby homes
- $568,5474 bd3 ba1.4k sqft1633 20th Ave SE, Altoona, IA 50009Sold
- $548,2000.466 Acres1601 20th Ave SE, Altoona, IA 50009Off Market
- $730,7003 bd3 ba2.3k sqft1519 20th Ave SE, Altoona, IA 50009Off Market
- $364,9004 bd3 ba1.7k sqft1641 20th Ave SE, Altoona, IA 50009Sold
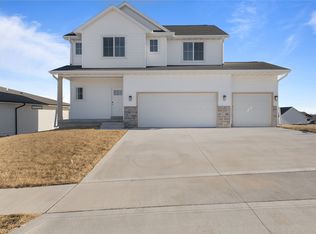
- $565,7002 bd3 ba1.8k sqft1625 20th Ave SE, Altoona, IA 50009Off Market
- $535,0534 bd3 ba1.7k sqft1624 20th Ave SE, Altoona, IA 50009Sold
- $805,3003 bd4 ba2.6k sqft1609 20th Ave SE, Altoona, IA 50009Off Market
- $729,1001 bd3 ba2.1k sqft1511 20th Ave SE, Altoona, IA 50009Off Market
Nearby schools
GreatSchools rating
- 9/10Mitchellville Elementary SchoolGrades: PK-5Distance: 4.5 mi
- 7/10SOUTHEAST Polk Middle SchoolGrades: 6-7Distance: 0.9 mi
- 8/10Southeast Polk High SchoolGrades: 10-12Distance: 2.8 mi
Schools provided by the listing agent
- District: Southeast Polk
Source: DMMLS. This data may not be complete. We recommend contacting the local school district to confirm school assignments for this home.


Get pre-qualified for a loan
At Zillow Home Loans, we can pre-qualify you in as little as 5 minutes with no impact to your credit score.An equal housing lender. NMLS #10287.
Sell for more on Zillow
Get a Zillow Showcase℠ listing at no additional cost and you could sell for .
$798,700
2% more
+$15,974
With Zillow Showcase(estimated)
$814,674
- Iowa
- Polk County
- Altoona
- 50009
- 1527 20th Ave SE
Nearby cities
Nearby zip codes
Other Altoona Topics
