Welcome home to this inviting 3-bedroom, 2-bathroom split-level home offering 1,540 square feet of comfortable living space in a convenient, centrally located setting with easy access to all sides of town.
Natural light is one of this home’s standout features, with large living room windows filling the space with an abundance of sunshine and creating a bright, welcoming atmosphere. The upper level offers three nicely sized bedrooms, each with generous closet space, along with a spacious full bathroom.
The formal dining room provides a seamless connection to the outdoor living space, opening directly onto the deck—perfect for entertaining or enjoying your morning coffee. The kitchen features a newer range and refrigerator, adding convenience and functionality.
Additional highlights include a one-stall attached garage, extra parking pad, basement bonus room, large open backyard, paver patio, and fire pit. With great indoor and outdoor spaces, convenient location, and plenty of natural light, this home has a lot to offer.
Don't miss your opportunity to see it for yourself—schedule your showing today!
For sale
$220,000
1527 29th St NE, Cedar Rapids, IA 52402
3beds
1,540sqft
Single Family Residence
Built in 1957
0.3 Acres Lot
$215,200 Zestimate®
$143/sqft
$-- HOA
What's special
Formal dining roomExtra parking padBasement bonus roomBright welcoming atmosphereGenerous closet spaceThree nicely sized bedroomsOne-stall attached garage
- 3 days
- 950
- 67
Zillow last checked:
Listing updated:
Listed by:
Tim Scherbring 319-361-5111,
Epique Realty
Source: CRAAR, CDRMLS,MLS#: 2606151 Originating MLS: Cedar Rapids Area Association Of Realtors
Originating MLS: Cedar Rapids Area Association Of RealtorsFacts & features
Interior
Bedrooms & bathrooms
- Bedrooms: 3
- Bathrooms: 2
- Full bathrooms: 2
Heating
- Forced Air, Gas
Cooling
- Central Air
Appliances
- Included: Dryer, Dishwasher, Disposal, Gas Water Heater, Microwave, Range, Refrigerator, Washer
Features
- Eat-in Kitchen, Upper Level Primary
- Basement: Partial,Concrete
Interior area
- Total interior livable area: 1,540 sqft
- Finished area above ground: 1,252
- Finished area below ground: 288
Video & virtual tour
Property
Parking
- Total spaces: 1
- Parking features: Attached, Garage, Garage Door Opener
- Attached garage spaces: 1
Features
- Levels: Multi/Split
- Patio & porch: Deck
- Exterior features: Fence
Lot
- Size: 0.3 Acres
- Dimensions: 85 x 154
Details
- Parcel number: 141610100300000
Construction
Type & style
- Home type: SingleFamily
- Architectural style: Split Level
- Property subtype: Single Family Residence
Materials
- Frame, Wood Siding
- Foundation: Poured
Condition
- New construction: No
- Year built: 1957
Utilities & green energy
- Sewer: Public Sewer
- Water: Public
Community & HOA
HOA
- Has HOA: No
Location
- Region: Cedar Rapids
Financial & listing details
- Price per square foot: $143/sqft
- Tax assessed value: $162,300
- Annual tax amount: $2,779
- Date on market: 9/7/2026
- Listing terms: Cash,Conventional
Estimated market value
$215,200
$204,000 - $226,000
$1,907/mo
Price history
| Date | Event | Price |
|---|---|---|
| 9/7/2026 | Listed for sale | $220,000+46.8%$143/sqft |
Source:  CRAAR, CDRMLS #2606151 Report a problem CRAAR, CDRMLS #2606151 Report a problem | ||
| 9/13/2024 | Listing removed | $1,400$1/sqft |
Source: Zillow Rentals Report a problem | ||
| 8/12/2024 | Listed for rent | $1,400+3.7%$1/sqft |
Source: Zillow Rentals Report a problem | ||
| 4/19/2022 | Listing removed | -- |
Source: Zillow Rental Manager Report a problem | ||
| 4/13/2022 | Listed for rent | $1,350$1/sqft |
Source: Zillow Rental Manager Report a problem | ||
| 2/10/2022 | Sold | $149,900$97/sqft |
Source: CRAAR, CDRMLS #2200002 Report a problem | ||
| 1/3/2022 | Pending sale | $149,900$97/sqft |
Source: CRAAR, CDRMLS #2200002 Report a problem | ||
| 1/2/2022 | Listed for sale | $149,900+25.4%$97/sqft |
Source: CRAAR, CDRMLS #2200002 Report a problem | ||
| 6/27/2014 | Sold | $119,500-0.3%$78/sqft |
Source:  Iowa City Area AOR #20142285 Report a problem Iowa City Area AOR #20142285 Report a problem | ||
| 4/17/2014 | Listed for sale | $119,900$78/sqft |
Source: Skogman Realty #1402477 Report a problem | ||
Public tax history
| Year | Property taxes | Tax assessment |
|---|---|---|
| 2025 | $2,726 +2.3% | $162,300 +7.8% |
| 2024 | $2,664 -3.8% | $150,500 |
| 2023 | $2,770 +7.8% | $150,500 +14.6% |
| 2022 | $2,570 +4.9% | $131,300 -1.3% |
| 2021 | $2,450 +2.9% | $133,000 +11.2% |
| 2020 | $2,380 -7.7% | $119,600 |
| 2019 | $2,578 +7.7% | $119,600 |
| 2018 | $2,394 +7.7% | $119,600 +6% |
| 2017 | $2,222 -2.1% | $112,800 -0.4% |
| 2016 | $2,270 +2.3% | $113,200 -2.4% |
| 2015 | $2,220 -2.8% | $116,035 -4.4% |
| 2014 | $2,284 -2.5% | $121,380 |
| 2013 | $2,342 -7.9% | $121,380 -10% |
| 2012 | $2,542 | $134,867 -3.5% |
| 2011 | -- | $139,815 |
| 2010 | $2,124 | $139,815 +10.4% |
| 2008 | -- | $126,669 0% |
| 2007 | -- | $126,670 +9.2% |
| 2005 | -- | $115,999 +7.5% |
| 2004 | -- | $107,949 |
| 2003 | -- | $107,949 +7.8% |
| 2002 | -- | $100,104 +14% |
| 2001 | -- | $87,810 |
| 2000 | -- | $87,810 |
Find assessor info on the county website
Monthly payment
Est. payment
Payment breakdown
Explore the cost of this home by adjusting the details. Changes won't be saved.Climate risks
Neighborhood: 52402
Nearby schools
Schools provided by the listing agent
- Elementary: Trailside
- Middle: Franklin
- High: Washington
Source: CRAAR, CDRMLS. This data may not be complete. We recommend contacting the local school district to confirm school assignments for this home.
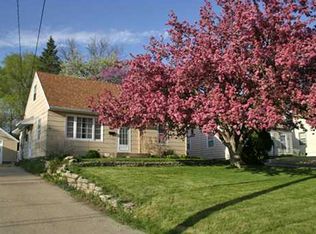
- $230,0004 bd3 ba1.6k sqft1521 29th St NE, Cedar Rapids, IA 52402Off Market
- $180,1004 bd2 ba1.5k sqft1716 Oakland Rd NE, Cedar Rapids, IA 52402Off Market
- $182,2003 bd1 ba1.4k sqft1528 Elmhurst Dr NE, Cedar Rapids, IA 52402Off Market
- $182,7003 bd1 ba1.3k sqft1524 Elmhurst Dr NE, Cedar Rapids, IA 52402Off Market
Similar homes
- $225,0003 bd1 ba1.2k sqft2075 Larry Dr NE, Cedar Rapids, IA 52402For Sale
 MLS ID #2606284, Matt Clark, Epique Realty. CRAAR, CDRMLS
 - $204,9504 bd2 ba1.9k sqft2163 42nd St NE, Cedar Rapids, IA 52402For Sale
 MLS ID #2606374, Susan Eaton, SKOGMAN REALTY. CRAAR, CDRMLS
 - $225,0004 bd2 ba1.5k sqft1290 34th St NE, Cedar Rapids, IA 52402For Sale
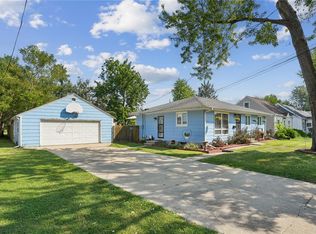 MLS ID #2606158, Layne Samuelson, Teri Graf Real Estate Team. CRAAR, CDRMLS
 - $223,9003 bd3 ba1.6k sqft1020 25th St NE, Cedar Rapids, IA 52402For Sale
 MLS ID #2606210, Sharon Clore, IOWA REALTY. CRAAR, CDRMLS
