Single-story home featuring 3 bedrooms and 1 bathroom with a cozy fireplace in the living room. Windows are currently boarded up. This property is being sold AS-IS and needs TLC, offering a great opportunity for renovation or investment. Bring your vision and make this home your own.
Sold for $35,000
$35,000
1527 46th St, Birmingham, AL 35208
3beds
1,571sqft
Single Family Residence
Built in 1926
6,969 Square Feet Lot
$34,600 Zestimate®
$22/sqft
$1,132 Estimated rent
Home value
$34,600
$32,000 - $37,000
$1,132/mo
Zestimate® history
Owner options
List your home for rent
$1,132/mo
Rent Zestimate®
Find your next renter with Zillow Rental Manager. Plus, with online applications, you can quickly screen prospective tenants – for free.
$1,132/mo
Rent Zestimate®
Refinance and save
$166/mo
Est. payment
Refinancing to a lower rate could help reduce your monthly payments and save thousands over the life of the loan.
$166/mo
Est. payment
Explore your selling options
Work with a Zillow partner agent
Leverage their expertise and Zillow's premium Showcase listings to get your home seen by more buyers.
Get startedList with your own agent
Get your home in front of millions of buyers by listing it on Zillow.
Learn how to do itSell it yourself
Take full control of how buyers see your home on Zillow by listing For Sale by Owner (FSBO).
List your homeWhat's special
Zillow last checked:
Listing updated:
Listed by:
Yadira Ramon Herrera 336-257-3748,
Mainstay Brokerage LLC
Bought with:
Marco Requena
Keller Williams Realty Vestavia
Source: GALMLS,MLS#: 21438597
Facts & features
Interior
Bedrooms & bathrooms
- Bedrooms: 3
- Bathrooms: 1
- Full bathrooms: 1
Rooms
- Room types: Bedroom, Kitchen
Bedroom 1
- Level: First
Bedroom 2
- Level: First
Bedroom 3
- Level: First
Kitchen
- Features: Laminate Counters
- Level: First
Living room
- Level: First
Basement
- Area: 0
Heating
- Forced Air
Cooling
- Central Air
Appliances
- Included: None, Electric Water Heater
- Laundry: Electric Dryer Hookup, Washer Hookup, Main Level, Other, Yes
Features
- None, Tub/Shower Combo
- Flooring: Vinyl
- Attic: None
- Number of fireplaces: 1
- Fireplace features: Brick (FIREPL), Living Room, Wood Burning
Interior area
- Total interior livable area: 1,571 sqft
- Finished area above ground: 1,571
- Finished area below ground: 0
Property
Parking
- Parking features: Driveway
- Has uncovered spaces: Yes
Features
- Levels: One
- Stories: 1
- Exterior features: None
- Pool features: None
- View description: None
- Waterfront features: No
Lot
- Size: 6,969 Square Feet
Details
- Parcel number: 2900071033003.000
- Special conditions: As Is
Construction
Type & style
- Home type: SingleFamily
- Property subtype: Single Family Residence
Materials
- Brick
- Foundation: Slab
Condition
- Year built: 1926
Utilities & green energy
- Sewer: Other
- Water: Public
- Utilities for property: Underground Utilities
Community & HOA
Community
- Subdivision: Steiners-Bham Ensley
Location
- Region: Birmingham
Financial & listing details
- Price per square foot: $22/sqft
- Tax assessed value: $78,200
- Annual tax amount: $1,134
- Price range: $35K - $35K
- Date on market: 12/10/2025
Price history
| Date | Event | Price |
|---|---|---|
| 12/30/2025 | Sold | $35,000+16.7%$22/sqft |
Source:  GALMLS #21438597 Report a problem GALMLS #21438597 Report a problem | ||
| 12/26/2025 | Pending sale | $30,000$19/sqft |
Source: GALMLS #21438597 Report a problem | ||
| 12/10/2025 | Listed for sale | $30,000+130.8%$19/sqft |
Source: GALMLS #21438597 Report a problem | ||
| 10/14/2016 | Sold | $13,000$8/sqft |
Source: Public Record Report a problem | ||
Public tax history
| Year | Property taxes | Tax assessment |
|---|---|---|
| 2025 | $1,134 | $15,640 |
| 2024 | $1,134 | $15,640 |
| 2023 | $1,134 +33.4% | $15,640 +33.4% |
| 2022 | $850 +290.7% | $11,720 +290.7% |
| 2021 | $218 | $3,000 |
| 2020 | $218 | $3,000 |
| 2019 | $218 -3.8% | $3,000 -3.8% |
| 2018 | $226 | $3,120 |
| 2017 | $226 -50% | $3,120 -58.6% |
| 2016 | $452 | $7,540 |
| 2015 | -- | $7,540 +1.6% |
| 2014 | $481 | $7,420 |
| 2013 | $481 | $7,420 +7.1% |
| 2012 | $481 -3.6% | $6,925 -3.6% |
| 2009 | $499 -2.3% | $7,180 -2.3% |
| 2008 | $511 +1.2% | $7,350 +1.2% |
| 2007 | $505 +5.8% | $7,260 +5.8% |
| 2006 | $477 +4.7% | $6,860 +4.7% |
| 2005 | $455 +2.8% | $6,550 -48.6% |
| 2004 | $443 +9.6% | $12,740 +9.6% |
| 2003 | $404 +14.4% | $11,620 +128.7% |
| 2002 | $353 | $5,080 |
| 2001 | $353 | $5,080 |
| 2000 | $353 | $5,080 |
Find assessor info on the county website
Neighborhood: Belview Heights
Nearby homes
- $--3 bd1 ba1.4k sqft1519 46th St W, Birmingham, AL 35208Off Market
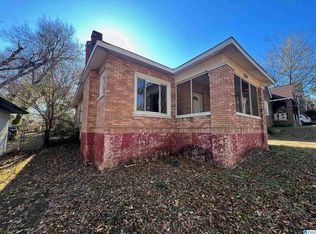
- $52,0003 bd1 ba1.6k sqft1529 46th St, Birmingham, AL 35208Sold
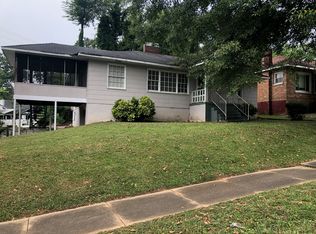
- $36,0003 bd1 ba1.4k sqft1533 46th St, Birmingham, AL 35208Sold
- $67,1003 bd1 ba1.4k sqft1519 46th Street Ensley, Birmingham, AL 35208Off Market

- $38,6003 bd1 ba1.5k sqft1518 46th St, Birmingham, AL 35208Off Market
- $9,9000.49 acres1560 Martin Ave, Birmingham, AL 35208Off Market
- $72,8003 bd1 ba1.4k sqft1517 46th St, Birmingham, AL 35208Off Market
- $91,1003 bd1 ba1.4k sqft1515 46th St, Birmingham, AL 35208Off Market
Nearby schools
GreatSchools rating
- 3/10Charles A Brown Elementary SchoolGrades: PK-5Distance: 0.5 mi
- 5/10Green Acres Middle SchoolGrades: 6-8Distance: 1.2 mi
- 1/10Jackson-Olin High SchoolGrades: 9-12Distance: 2.1 mi
Schools provided by the listing agent
- Elementary: Brown, Charles A.
- Middle: Green Acres
- High: Jackson - Olin
Source: GALMLS. This data may not be complete. We recommend contacting the local school district to confirm school assignments for this home.
