Skip main navigation
Sold
  • Price Unknown

    1527 6th St, New Orleans, LA 70115

    5beds
    6,818sqft
    Single Family Residence
    Built in 1882
    9,037 Square Feet Lot
    $2,905,700 Zestimate®
    $--/sqft
    $5,519 Estimated rent

    Home value

    $2,905,700

    $2.62M - $3.23M

    $5,519/mo

    Zestimate® history
    Loading
    Loading...

    Owner options

    List your home for rent

    $5,519/mo

    Rent Zestimate®

    Find your next renter with Zillow Rental Manager. Plus, with online applications, you can quickly screen prospective tenants – for free.

    Learn more

    $5,519/mo

    Rent Zestimate®

    Refinance and save

    Refinancing to a lower rate could help reduce your monthly payments and save thousands over the life of the loan.

    See today's rates

    Explore your selling options

    Work with a Zillow partner agent

    Leverage their expertise and Zillow's premium Showcase listings to get your home seen by more buyers.

    Get started

    List with your own agent

    Get your home in front of millions of buyers by listing it on Zillow.

    Learn how to do it

    Sell it yourself

    Take full control of how buyers see your home on Zillow by listing For Sale by Owner (FSBO).

    List your home

    What's special

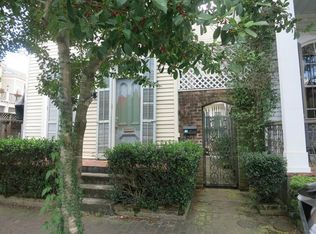
    Extraordinary opportunity to own The Henderson McCloskey Mansion, a piece of history built in 1882 by John Henderson. Originally built as a wedding gift, this impeccably restored and maintained Greek Revival/Italianate residence, is a rare find. Set on an oversized lot, this historic residence features original hardwood floors, 13’ ceilings with preserved crown molding and five fireplaces. A chef’s kitchen with Energy Star appliances and custom wet bar elevate the interiors. The primary suite serves as a private retreat, complete with a luxuriously renovated spa bath featuring a soaking tub, walk-in shower and dual vanities. Exterior highlights include gated off-street parking, a screened porch with kitchen, heated saltwater pool and spa, private courtyard, manicured gardens, and new fountain. With thoughtful updates and a whole-house generator, this distinguished residence beautifully merges historic integrity with modern comfort. Located steps away from St. Charles, you don't want to miss this rare opportunity to own a piece of New Orleans history- where architectural detail, craftsmanship, and elegance endure.

    Zillow last checked:

    Listing updated:

    Listed by:

    Kara Lashley,

    Compass Garden District

    Bought with:

    Rachael B. Kansas, 995681754

    REMAX N.O. Properties

    Source: ROAM MLS,MLS#: 2525125MLS Logo

    Facts & features

    Interior

    Bedrooms & bathrooms
    • Bedrooms: 5
    • Bathrooms: 8
    • Full bathrooms: 5
    • 1/2 bathrooms: 3
    Primary bedroom
    • Description: Ceiling Ht: 10, Flooring: Wood
    • Level: Second
    • Area: 341.04 Square Feet
    • Dimensions: 14.7 x 23.2
    Bedroom
    • Description: Ceiling Ht: 10, Flooring: Wood
    • Level: Second
    • Area: 353.43 Square Feet
    • Dimensions: 23.1 x 15.3
    Bedroom
    • Description: Ceiling Ht: 10, Flooring: Wood
    • Level: Second
    • Area: 317.37 Square Feet
    • Dimensions: 14.9 x 21.3
    Bedroom
    • Description: Ceiling Ht: 10, Flooring: Wood
    • Level: Second
    • Area: 211.68 Square Feet
    • Dimensions: 14.4 x 14.7
    Bedroom
    • Description: Ceiling Ht: 10, Flooring: Wood
    • Level: Second
    • Area: 279.53 Square Feet
    • Dimensions: 20.11 x 13.9
    Bonus room
    • Description: Ceiling Ht: 13, Flooring: Wood
    • Level: First
    • Area: 336.15 Square Feet
    • Dimensions: 24.9 x 13.5
    Den
    • Description: Ceiling Ht: 13, Flooring: Wood
    • Level: First
    • Area: 469.8 Square Feet
    • Dimensions: 14.5 x 32.4
    Dining room
    • Description: Ceiling Ht: 13, Flooring: Wood
    • Level: First
    • Area: 237.69 Square Feet
    • Dimensions: 17.1 x 13.9
    Foyer
    • Description: Ceiling Ht: 13, Flooring: Wood
    • Level: First
    • Area: 164.5 Square Feet
    • Dimensions: 7 x 23.5
    Kitchen
    • Description: Ceiling Ht: 13, Flooring: Wood
    • Level: First
    • Area: 330.82 Square Feet
    • Dimensions: 13.9 x 23.8
    Living room
    • Description: Ceiling Ht: 13, Flooring: Wood
    • Level: First
    • Area: 343.98 Square Feet
    • Dimensions: 14.7 x 23.4
    Media room
    • Description: Ceiling Ht: 13, Flooring: Wood
    • Level: First
    • Area: 475.83 Square Feet
    • Dimensions: 31.1 x 15.3
    Office
    • Description: Ceiling Ht: 13, Flooring: Wood
    • Level: First
    • Area: 201.15 Square Feet
    • Dimensions: 14.9 x 13.5
    Heating
    • Central, Multiple Units
    Cooling
    • Central Air, Ceiling Fan(s), Multi Units
    Appliances
    • Included: Dryer, Disposal, Dishwasher, Ice Maker, Microwave, Washer, Wine Refrigerator, Range, Oven
    Features
    • Pantry, Wet Bar
    • Flooring: Wood
    • Has fireplace: Yes
    • Fireplace features: Gas
    Interior area
    • Total structure area: 15,724
    • Total interior livable area: 6,818 sqft

    Property

    Parking
    • Total spaces: 2
    Features
    • Levels: Two
    • Stories: 2
    • Exterior features: Outdoor Kitchen, Outdoor Shower
    • Pool features: Heated, Salt Water
    • Fencing: Privacy
    Lot
    • Size: 9,037 Square Feet
    • Dimensions: 89.7 x 100.75
    • Features: Other
    Details
    • Parcel number: 412104306
    • Other equipment: Generator

    Construction

    Type & style
    • Home type: SingleFamily
    • Architectural style: Victorian
    • Property subtype: Single Family Residence
    Materials
    • Wood Siding
    • Foundation: Raised
    • Roof: Shingle
    Condition
    • Year built: 1882
    • Major remodel year: 2012

    Utilities & green energy

    • Sewer: Public Sewer
    • Water: Public
    • Utilities for property: Natural Gas Available
    Green energy
    • Energy efficient items: Appliances, HVAC, Lighting

    Community & HOA

    Community
    • Security: Smoke Detector(s), Security System
    HOA
    • Has HOA: No
    • HOA name: Garden District
    Location
    • Region: New Orleans

    Financial & listing details

    • Tax assessed value: $2,028,700
    • Annual tax amount: $25,331
    • Date on market: 10/6/2025

    Price history

    DateEventPrice
    6/18/2026Sold--
    Source: ROAM MLS #2525125 Report a problem
    4/13/2026Contingent$2,900,000$425/sqft
    Source: GSREIN #2525125 Report a problem
    10/6/2025Listed for sale$2,900,000$425/sqft
    Source: GSREIN #2525125 Report a problem
    7/29/2025Listing removed$2,900,000$425/sqft
    Source: Latter and Blum #2484605 Report a problem
    1/28/2025Listed for sale$2,900,000+21.6%$425/sqft
    Source: GSREIN #2484605 Report a problem
    10/14/2016Sold--
    Source: ROAM MLS #2009322 Report a problem
    7/19/2016Price change$2,385,000-4.4%$350/sqft
    Source: GARDNER, REALTORS #2009322 Report a problem
    6/30/2016Price change$2,495,000-0.2%$366/sqft
    Source: GARDNER, REALTORS #2009322 Report a problem
    6/7/2016Price change$2,500,000-5.5%$367/sqft
    Source: Gardner Realtors #2009322 Report a problem
    4/15/2016Price change$2,645,000-0.2%$388/sqft
    Source: Gardner Realtors #2009322 Report a problem
    3/11/2016Listed for sale$2,650,000-5.2%$389/sqft
    Source: Gardner Realtors #2009322 Report a problem
    9/5/2015Price change$2,795,000-6.5%$410/sqft
    Source: Gardner Realtors #2009322 Report a problem
    5/29/2015Price change$2,990,000-16%$439/sqft
    Source: Gardner Realtors #2009322 Report a problem
    5/1/2015Listed for sale$3,560,000$522/sqft
    Source: Gardner Realtors #2009322 Report a problem

    Public tax history

    YearProperty taxesTax assessment
    2026$25,331 -4.2%$202,870 -4%
    2025$26,446 -1.5%$211,320
    2024$26,845 -0.2%$211,320 +6.7%
    2023$26,903 +1.7%$198,000 +11.3%
    2022$26,447 -12.1%$177,840 -10.2%
    2021$30,086 -9.5%$198,000 -8%
    2020$33,235 -4.2%$215,280
    2019$34,677 $215,280
    2018$34,677 $215,280
    2017$34,677 -1.8%$215,280 -10%
    2016$35,323 -6.5%$239,200 +130.5%
    2015$37,795 $103,770
    2014$37,795 +144.6%$103,770
    2013$15,450 $103,770 -5.5%
    2012-- $109,780
    2011-- $109,780 -14%
    2010-- $127,600
    2009-- $127,600
    2007-- $127,600 +43.2%
    2006-- $89,123 +211.6%
    2002-- $28,600
    2001-- $28,600
    2000-- $28,600
    Find assessor info on the county website

    Neighborhood: Central City

    Nearby schools

    GreatSchools rating
    Get a cash offer in 3 minutes
    Find out how much your home could sell for in as little as 3 minutes with a no-obligation cash offer.
    Estimated market value

    $2,905,700

    Get a cash offer in 3 minutes
    Find out how much your home could sell for in as little as 3 minutes with a no-obligation cash offer.
    Estimated market value

    $2,905,700