*ASK ABOUT our $10,000 Grant and No PMI Mortgage!* OPEN HOUSE THIS SUN 9/21 2-4PM! Welcome to this charming three-level property, perfectly situated on a generous lot. Offering a versatile layout and multiple living spaces, this home is designed to fit your lifestyle. Step onto the inviting front porch and into a warm interior featuring hardwood floors and a cozy wood-burning fireplace. The main level includes a spacious bedroom and full bath—ideal for guests, or easily transformed into a family room or home office. Equipped with stainless steel appliances and generous cabinetry, the kitchen opens to a bright sunroom with large windows and direct access to the spacious backyard. Upstairs, you’ll find three well-sized bedrooms, including a primary suite, along with two full baths, providing plenty of room for family and visitors. The finished lower level adds even more flexibility, featuring a bedroom, full bath, and private side entrance—perfect for an in-law suite, rental income, or a private guest retreat. Out back, the expansive deep lot offers endless opportunities for gardening, outdoor entertaining, or creating your own backyard oasis. Peach, pear, apple, and fig trees add a touch of charm and seasonal fruit. Located just outside of DC, this home offers a suburban feel while keeping you close to everything—shopping, dining, local amenities, and only half a mile from the Deanwood Metro station. This rare three-level bungalow combines charm, space, and flexibility—perfect for extended family, guests, or rental potential. Schedule your private showing today and see the endless possibilities this home has to offer!
Sold for $468,000
$468,000
1527 Beaver Heights Ln, Capitol Heights, MD 20743
5beds
2,363sqft
Single Family Residence
Built in 1930
10,458 Square Feet Lot
$467,000 Zestimate®
$198/sqft
$4,081 Estimated rent
Home value
$467,000
$416,000 - $523,000
$4,081/mo
Zestimate® history
Owner options
List your home for rent
$4,081/mo
Rent Zestimate®
Find your next renter with Zillow Rental Manager. Plus, with online applications, you can quickly screen prospective tenants – for free.
$4,081/mo
Rent Zestimate®
Refinance and save
$3,020/mo
Est. payment
Refinancing to a lower rate could help reduce your monthly payments and save thousands over the life of the loan.
$3,020/mo
Est. payment
Explore your selling options
Work with a Zillow partner agent
Leverage their expertise and Zillow's premium Showcase listings to get your home seen by more buyers.
Get startedList with your own agent
Get your home in front of millions of buyers by listing it on Zillow.
Learn how to do itSell it yourself
Take full control of how buyers see your home on Zillow by listing For Sale by Owner (FSBO).
List your homeWhat's special
Cozy wood-burning fireplaceFinished lower levelExpansive deep lotGenerous lotSpacious backyardHardwood floorsStainless steel appliances
Zillow last checked:
Listing updated:
Listed by:
Alan Chargin 202-999-2122,
Keller Williams Capital Properties,
Listing Team: Alan Chargin Homes
Bought with:
edwin vasquez, 5001766
LPT Realty, LLC
Source: Bright MLS,MLS#: MDPG2164154
Facts & features
Interior
Bedrooms & bathrooms
- Bedrooms: 5
- Bathrooms: 4
- Full bathrooms: 4
- Main level bathrooms: 1
- Main level bedrooms: 1
Basement
- Area: 676
Heating
- Central, Natural Gas
Cooling
- Central Air, Electric
Appliances
- Included: Dishwasher, Microwave, Refrigerator, Cooktop, Washer, Dryer, Gas Water Heater
- Laundry: In Basement, Upper Level
Features
- Floor Plan - Traditional, 2nd Kitchen, Entry Level Bedroom, Formal/Separate Dining Room, Bathroom - Tub Shower
- Flooring: Hardwood, Wood
- Basement: Other
- Number of fireplaces: 1
- Fireplace features: Wood Burning
Interior area
- Total structure area: 2,363
- Total interior livable area: 2,363 sqft
- Finished area above ground: 1,687
- Finished area below ground: 676
Property
Parking
- Total spaces: 4
- Parking features: Driveway, Off Street
- Uncovered spaces: 4
Accessibility
- Accessibility features: None
Features
- Levels: Three
- Stories: 3
- Patio & porch: Porch, Deck
- Pool features: None
- Fencing: Back Yard
Lot
- Size: 10,458 Square Feet
Details
- Additional structures: Above Grade, Below Grade
- Parcel number: 17182021715
- Zoning: RSF65
- Special conditions: Standard
Construction
Type & style
- Home type: SingleFamily
- Architectural style: Bungalow
- Property subtype: Single Family Residence
Materials
- Frame
- Foundation: Slab
Condition
- New construction: No
- Year built: 1930
Utilities & green energy
- Sewer: Public Sewer
- Water: Public
Community & HOA
Community
- Subdivision: Beaver Heights
HOA
- Has HOA: No
Location
- Region: Capitol Heights
Financial & listing details
- Price per square foot: $198/sqft
- Tax assessed value: $290,433
- Annual tax amount: $3,756
- Date on market: 8/20/2025
- Listing agreement: Exclusive Right To Sell
- Listing terms: Cash,Conventional,FHA,VA Loan
- Ownership: Fee Simple
Price history
| Date | Event | Price |
|---|---|---|
| 11/3/2025 | Sold | $468,000$198/sqft |
Source:  Bright MLS #MDPG2164154 Report a problem Bright MLS #MDPG2164154 Report a problem | ||
| 10/6/2025 | Contingent | $468,000$198/sqft |
Source: Bright MLS #MDPG2164154 Report a problem | ||
| 8/20/2025 | Listed for sale | $468,000$198/sqft |
Source: Bright MLS #MDPG2164154 Report a problem | ||
| 7/15/2024 | Listing removed | -- |
Source: Bright MLS #MDPG2113624 Report a problem | ||
| 6/11/2024 | Contingent | $468,000$198/sqft |
Source: Bright MLS #MDPG2113624 Report a problem | ||
| 6/11/2024 | Listed for sale | $468,000$198/sqft |
Source: Bright MLS #MDPG2113624 Report a problem | ||
| 5/31/2024 | Contingent | $468,000$198/sqft |
Source: Bright MLS #MDPG2113624 Report a problem | ||
| 5/23/2024 | Listed for sale | $468,000+167.4%$198/sqft |
Source: Bright MLS #MDPG2113624 Report a problem | ||
| 3/24/2021 | Listing removed | -- |
Source: Owner Report a problem | ||
| 1/7/2019 | Sold | $175,000-12.5%$74/sqft |
Source: Public Record Report a problem | ||
| 11/20/2018 | Pending sale | $200,000$85/sqft |
Source: Owner Report a problem | ||
| 9/20/2018 | Listed for sale | $200,000-11.1%$85/sqft |
Source: Owner Report a problem | ||
| 2/17/2016 | Listing removed | $225,000$95/sqft |
Source: Owner Report a problem | ||
| 12/30/2015 | Listed for sale | $225,000+53.3%$95/sqft |
Source: Owner Report a problem | ||
| 10/12/2004 | Sold | $146,780-3.7%$62/sqft |
Source: Public Record Report a problem | ||
| 4/6/2004 | Sold | $152,400+12.9%$64/sqft |
Source: Public Record Report a problem | ||
| 4/12/2001 | Sold | $135,000+92.9%$57/sqft |
Source: Public Record Report a problem | ||
| 12/19/2000 | Sold | $70,000-17.6%$30/sqft |
Source: Public Record Report a problem | ||
| 6/8/2000 | Sold | $85,000+6.3%$36/sqft |
Source: Public Record Report a problem | ||
| 9/7/1995 | Sold | $80,000-9.9%$34/sqft |
Source: Public Record Report a problem | ||
| 10/17/1994 | Sold | $88,810$38/sqft |
Source: Public Record Report a problem | ||
Public tax history
| Year | Property taxes | Tax assessment |
|---|---|---|
| 2025 | $4,716 +67.8% | $290,433 +14.9% |
| 2024 | $2,811 +17.5% | $252,767 +17.5% |
| 2023 | $2,392 | $215,100 |
| 2022 | $2,392 +11% | $215,100 +11% |
| 2021 | $2,155 +5.8% | $193,833 +5.8% |
| 2020 | $2,037 -21.4% | $183,200 +5% |
| 2019 | $2,593 | $174,467 |
| 2018 | $2,593 +2.6% | $174,467 +2.6% |
| 2017 | $2,528 -2.3% | $170,100 +15.1% |
| 2016 | $2,586 | $147,733 +17.8% |
| 2015 | $2,586 | $125,367 +21.7% |
| 2014 | $2,586 | $103,000 |
| 2013 | -- | $103,000 |
| 2012 | -- | $103,000 -41.4% |
| 2011 | -- | $175,630 +1.6% |
| 2010 | -- | $172,820 +1.7% |
| 2009 | -- | $170,010 +1.7% |
| 2008 | -- | $167,200 +9% |
| 2007 | -- | $153,372 +9.9% |
| 2006 | -- | $139,546 +11% |
| 2005 | -- | $125,720 +11.5% |
| 2004 | -- | $112,792 |
| 2003 | -- | $112,792 +29.7% |
| 2002 | -- | $86,940 |
| 2001 | -- | $86,940 |
Find assessor info on the county website
Neighborhood: 20743
Nearby homes
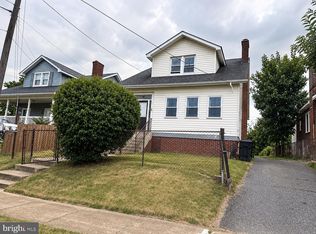
- $325,0003 bd3 ba1.7k sqft1525 Beaver Heights Ln, Capitol Heights, MD 20743Pending
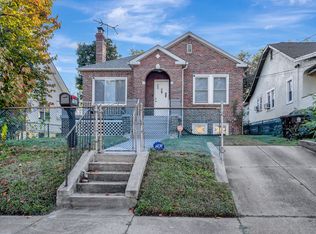
- $414,7005 bd3 ba2.5k sqft1523 Beaver Heights Ln, Capitol Heights, MD 20743Off Market
- $247,600-- bd1 ba1.1k sqft4615 Addison Rd, Capitol Heights, MD 20743Off Market
- $345,1004 bd2 ba1.4k sqft4617 Addison Rd, Capitol Heights, MD 20743Off Market
- $277,500-- bd1 ba1.4k sqft1521 Beaver Heights Ln, Capitol Heights, MD 20743Off Market
- $216,600-- bd1 ba972 sqft4619 Addison Rd, Capitol Heights, MD 20743Off Market
- $245,000-- bd1 ba1k sqft4621 Addison Rd, Capitol Heights, MD 20743Off Market
- $421,4005 bd-- ba3.3k sqft1519 Beaver Heights Ln, Capitol Heights, MD 20743Off Market
Nearby schools
GreatSchools rating
- 5/10Robert R. Gray Elementary SchoolGrades: PK-8Distance: 0.3 mi
- 2/10Fairmont Heights High SchoolGrades: 9-12Distance: 1.8 mi
- 1/10G. James Gholson Middle SchoolGrades: 6-8Distance: 2.9 mi
Schools provided by the listing agent
- Elementary: Robert Gray
- Middle: G James Gholson
- High: Fairmont Heights
- District: Prince George's County Public Schools
Source: Bright MLS. This data may not be complete. We recommend contacting the local school district to confirm school assignments for this home.
Get a cash offer in 3 minutes
Find out how much your home could sell for in as little as 3 minutes with a no-obligation cash offer.
Estimated market value
$467,000
Get a cash offer in 3 minutes
Find out how much your home could sell for in as little as 3 minutes with a no-obligation cash offer.
Estimated market value
$467,000
- Maryland
- Prince Georges County
- Capitol Heights
- 20743
- 1527 Beaver Heights Ln
Nearby cities
Nearby neighborhoods
Nearby zip codes
Other Capitol Heights Topics
