Skip main navigation
Off market
  • $1,633,100

    1527 Bower Ln, Johns Island, SC 29455

    4beds
    3,783sqft
    SingleFamily
    Built in 2023
    0.42 Acres Lot
    $1,633,100 Zestimate®
    $432/sqft
    $6,307 Estimated rent

    Home value

    $1,633,100

    $1.54M - $1.75M

    $6,307/mo

    Zestimate® history
    Loading
    Loading...

    Owner options

    List your home for rent

    $6,307/mo

    Rent Zestimate®

    Find your next renter with Zillow Rental Manager. Plus, with online applications, you can quickly screen prospective tenants – for free.

    Learn more

    $6,307/mo

    Rent Zestimate®

    Refinance and save

    $9,225/mo

    Est. payment

    Refinancing to a lower rate could help reduce your monthly payments and save thousands over the life of the loan.

    See today's rates

    $9,225/mo

    Est. payment

    Explore your selling options

    Work with a Zillow partner agent

    Leverage their expertise and Zillow's premium Showcase listings to get your home seen by more buyers.

    Get started

    List with your own agent

    Get your home in front of millions of buyers by listing it on Zillow.

    Learn how to do it

    Sell it yourself

    Take full control of how buyers see your home on Zillow by listing For Sale by Owner (FSBO).

    List your home

    What's special

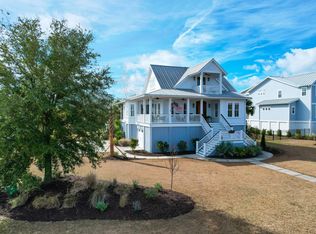
    This elevated Inlet home offers a double front porch and 3 car garage. Upon entry, you will find the formal dining room with coffered ceiling that leads to the kitchen via a butler's pantry. The chef's kitchen offers a large island, an incredible walk-in pantry, and adjoining breakfast area. The bright and open family room features a fireplace and multiple windows on two walls. Enjoy the outdoors on the large screened-in porch with access from both the family room and the breakfast area. Adjacent to the entry is a second owner's suite or guest suite featuring a spacious en suite bath with dual sink vanity, Roman shower, private water closet, and large walk-in closet with window. The expansive owner's suite on the second floor offers multiple windows letting the natural light pour in and a generous sitting room with access to a covered porch. The luxurious owner's bath features a large, dual sink vanity, Roman closet, private water closet, and a huge walk-in closet. Light and bright loft, two secondary bedrooms, a full bath, and a conveniently located laundry room complete the second floor. This home has numerous upgraded options throughout 10' ceilings, 8' doors, wood front door, Quartz countertops, designer tile, and much more. This home is currently under construction and will be move-in ready by late summer or early fall 2022.Home and community information, including pricing, included features, terms, conditions, availability, and sales procedures related to appointments s

    This property is off market, which means it's not currently listed for sale or rent on Zillow. This may be different from what's available on other websites or public sources.

    Facts & features

    Interior

    Bedrooms & bathrooms
    • Bedrooms: 4
    • Bathrooms: 4
    • Full bathrooms: 3
    • 1/2 bathrooms: 1
    Interior area
    • Total interior livable area: 3,783 sqft

    Property

    Parking
    • Total spaces: 3
    Lot
    • Size: 0.42 Acres
    Details
    • Parcel number: 3110000228

    Construction

    Type & style
    • Home type: SingleFamily
    Condition
    • New construction: No
    • Year built: 2023

    Community & HOA

    Location
    • Region: Johns Island

    Financial & listing details

    • Price per square foot: $432/sqft
    • Tax assessed value: $1,400,000
    • Annual tax amount: $6,700

    Price history

    DateEventPrice
    6/14/2023Sold$1,400,000-1.8%$370/sqft
    Source: CTMLS #23008107 Report a problem
    5/20/2023Pending sale$1,425,000$377/sqft
    Source: CTMLS #23008107 Report a problem
    4/13/2023Listed for sale$1,425,000+14.1%$377/sqft
    Source: CTMLS #23008107 Report a problem
    12/19/2022Sold$1,249,000-3.9%$330/sqft
    Source: CTMLS #22012220 Report a problem
    11/22/2022Listing removed--
    Source: CTMLS #22012220 Report a problem
    10/26/2022Price change$1,299,900-3.7%$344/sqft
    Source: CTMLS #22012220 Report a problem
    9/21/2022Price change$1,349,900-3.6%$357/sqft
    Source: CTMLS #22012220 Report a problem
    9/8/2022Price change$1,399,900-6%$370/sqft
    Source: CTMLS #22012220 Report a problem
    6/16/2022Price change$1,490,000-1.3%$394/sqft
    Source: CTMLS #22012220 Report a problem
    5/12/2022Listed for sale$1,510,000+874.2%$399/sqft
    Source: CTMLS #22012220 Report a problem
    12/3/2020Listing removed$155,000$41/sqft
    Source: Ravenel Associates Real Estate. LLC #20022661 Report a problem
    8/15/2020Listed for sale$155,000+287.5%$41/sqft
    Source: Ravenel Associates Real Estate. LLC #20022661 Report a problem
    3/9/2012Sold$40,000-42.8%$11/sqft
    Source: CTMLS #1017458 Report a problem
    1/25/2012Price change$69,900-22.2%$18/sqft
    Source: Fred Holland Realty #1017458 Report a problem
    12/11/2011Price change$89,900-21.8%$24/sqft
    Source: Fred Holland Realty #1017458 Report a problem
    9/5/2011Listed for sale$114,900-28.2%$30/sqft
    Source: Fred Holland Realty #1017458 Report a problem
    8/16/2010Sold$160,000-28.9%$42/sqft
    Source: Public Record Report a problem
    11/7/2005Sold$225,000+66.7%$59/sqft
    Source: Public Record Report a problem
    10/29/2004Sold$135,000$36/sqft
    Source: Public Record Report a problem

    Public tax history

    YearProperty taxesTax assessment
    2025$6,700 -5.1%$56,000
    2024$7,060 +16.2%$56,000 +12.1%
    2023$6,078 +155.7%$49,960 +455.1%
    2022$2,377 +198.8%$9,000 +195.1%
    2021$795 +0.7%$3,050
    2020$789 $3,050 +15.1%
    2019$789 $2,650
    2017$789 +14.9%$2,650
    2016$687 +3.4%$2,650
    2015$664 +4.9%$2,650
    2014$634 --
    2011$634 -62.1%--
    2010$1,674 $7,080
    2009$1,674 +3.5%$7,080
    2008$1,617 +10.9%$7,080
    2006$1,458 -0.6%$7,080
    2005$1,466 $7,080
    Find assessor info on the county website

    Neighborhood: 29455

    Nearby schools

    GreatSchools rating
    Schools provided by the listing agent
    • Elementary: Angel Oak Elementary School
    • Middle: Haut Gap Middle School
    • High: St John's High School
    • District: Charleston Co SD

    Source: The MLS. This data may not be complete. We recommend contacting the local school district to confirm school assignments for this home.

    Get a cash offer in 3 minutes
    Find out how much your home could sell for in as little as 3 minutes with a no-obligation cash offer.
    Estimated market value
    $1,633,100
    Get a cash offer in 3 minutes
    Find out how much your home could sell for in as little as 3 minutes with a no-obligation cash offer.
    Estimated market value
    $1,633,100