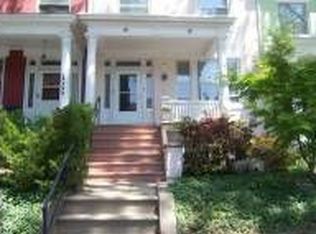
Thoughtfully reimagined Wardman-era residence filled with natural southern and western light, where timeless character meets a carefully executed modern transformation. Originally built in 1913 and held by the same family since 1962, the home enters a new chapter after a full renovation that preserves its architectural integrity while elevating it to a new standard of living. The transformation was led by an engineer and IT company owner who approaches each project with precision and care, taking on just one home per year to ensure thoughtful design and uncompromising execution. The result is a space that feels both grounded and refined, with clean, modern finishes and seamlessly integrated smart technology, including app-controlled lighting, Alexa compatibility, fully paid-off Vivint security cameras, and prewired Ethernet and CAT5. The main level is designed for both everyday living and effortless entertaining, centered around a custom kitchen with Grade A quartz countertops, a statement island and backsplash, and a curated suite of ZLINE and Samsung appliances. A well-appointed powder room completes the level, while expansive windows fill the home with natural light throughout the day. Upstairs, the primary suite offers a quiet, private retreat with views of the Washington Monument. The spa-inspired bath features a soaking tub, walk-in shower, and smart mirror, complemented by a separate custom-built walk-in closet designed with both function and intention. Two additional bedrooms are generously sized and flexible, accompanied by a skylight in the shared bath and a private balcony. The lower level continues the home’s thoughtful design, offering a well-integrated living space that feels bright and comfortable. Eye-level windows bring in natural light, creating a sense of openness rarely found at this level. It includes a bedroom with a closet, a full bathroom, and a relaxed living area, along with a full kitchen appointed with LG smart appliances and quartz surfaces. An additional den provides flexibility for a second bedroom, office, or private workspace. The layout allows for a range of uses, from hosting guests to extended living or potential income, all while maintaining a sense of independence from the main living areas. Beyond its design, the home has been rebuilt with a focus on longevity and quality. Every structural joist, along with all plumbing and systems, is new—preserving only the original walls as a nod to its history. The systems were selected with the same level of intention, including a high-capacity tankless water heater, energy-efficient HVAC, custom LED lighting throughout, and American-made windows and a custom front door. The exterior continues that same thoughtful approach, with a rare, one-of-a-kind front yard for the block and built-in landscape lighting that highlights the home beautifully in the evening. The property offers two-car parking, a Level 2 electric vehicle charger, and one year of prepaid garage parking provided by the seller. Ideally located just off 16th Street with easy access to Downtown DC and Bethesda, the home is surrounded by embassies, cultural institutions, and a well-established neighborhood that offers both character and connection. The home includes a seller-provided one-year home warranty and offers a blue tape inspection prior to closing, ensuring the opportunity for a final, buyer-led walkthrough with items addressed before delivery. For additional information, please contact the Listing Agent.
Sold for $1,400,000
Street View
Zillow last checked:
Listing updated:
Bought with:
Sandi Mujanovic, SP98376368
TTR Sotheby's International Realty
Source: Bright MLS,MLS#: DCDC2256794
Price history
| Date | Event | Price |
|---|---|---|
| 6/2/2026 | Sold | $1,400,000+0.4%$599/sqft |
Source:  Bright MLS #DCDC2256794 Report a problem Bright MLS #DCDC2256794 Report a problem | ||
| 6/1/2026 | Pending sale | $1,395,000$597/sqft |
Source: Bright MLS #DCDC2256794 Report a problem | ||
| 5/4/2026 | Contingent | $1,395,000$597/sqft |
Source: Bright MLS #DCDC2256794 Report a problem | ||
| 4/23/2026 | Listed for sale | $1,395,000+102.2%$597/sqft |
Source: Bright MLS #DCDC2256794 Report a problem | ||
| 6/26/2025 | Sold | $690,000$295/sqft |
Source: Bright MLS #DCDC2194720 Report a problem | ||
| 6/19/2025 | Pending sale | $690,000$295/sqft |
Source: Bright MLS #DCDC2194720 Report a problem | ||
| 5/30/2025 | Contingent | $690,000$295/sqft |
Source: Bright MLS #DCDC2194720 Report a problem | ||
| 5/6/2025 | Price change | $690,000-1.3%$295/sqft |
Source: Bright MLS #DCDC2194720 Report a problem | ||
| 4/22/2025 | Price change | $699,000-3.6%$299/sqft |
Source: Bright MLS #DCDC2194720 Report a problem | ||
| 4/10/2025 | Listed for sale | $725,000-1.4%$310/sqft |
Source: Bright MLS #DCDC2194720 Report a problem | ||
| 11/9/2024 | Listing removed | $735,000$315/sqft |
Source: Bright MLS #DCDC2164886 Report a problem | ||
| 10/21/2024 | Listed for sale | $735,000-1.3%$315/sqft |
Source: Bright MLS #DCDC2164886 Report a problem | ||
| 10/10/2024 | Listing removed | $744,900$319/sqft |
Source: Bright MLS #DCDC2137474 Report a problem | ||
| 9/6/2024 | Listed for sale | $744,900-0.7%$319/sqft |
Source: Bright MLS #DCDC2137474 Report a problem | ||
| 8/30/2024 | Contingent | $749,900$321/sqft |
Source: Bright MLS #DCDC2137474 Report a problem | ||
| 8/7/2024 | Price change | $749,900-3.2%$321/sqft |
Source: Bright MLS #DCDC2137474 Report a problem | ||
| 7/17/2024 | Price change | $774,900-1.3%$332/sqft |
Source: Bright MLS #DCDC2137474 Report a problem | ||
| 6/25/2024 | Price change | $784,900-1.9%$336/sqft |
Source: Bright MLS #DCDC2137474 Report a problem | ||
| 5/27/2024 | Price change | $799,900-1.2%$342/sqft |
Source: Bright MLS #DCDC2137474 Report a problem | ||
| 5/21/2024 | Price change | $810,000-1.2%$347/sqft |
Source: Bright MLS #DCDC2137474 Report a problem | ||
| 4/17/2024 | Listed for sale | $820,000$351/sqft |
Source: Bright MLS #DCDC2137474 Report a problem | ||
Nearby homes
- $881,7003 bd3 ba2.3k sqft1525 Buchanan St NW, Washington, DC 20011Off Market
- $37,370-- bd-- ba-- sqft1525 Buchanan St NW, Washington, DC 20011Off Market
- $771,7003 bd1 ba1.5k sqft1523 Buchanan St NW, Washington, DC 20011Off Market
- $14,250-- bd-- ba-- sqft1523 Buchanan St NW, Washington, DC 20011Off Market
Get a cash offer in 3 minutes
Find out how much your home could sell for in as little as 3 minutes with a no-obligation cash offer.
Estimated market value
$1,405,400
