1527 Burnley Rd is a 1-story Charlotte home built in 1960, with three bedrooms and one full and one half bathroom. The kitchen includes white cabinetry, dark countertops, and stainless steel appliances for everyday cooking. A fireplace with a white mantel anchors the living area, adding warmth, with wood flooring extending through the main living spaces. The primary bedroom includes wood flooring and a closet for clothing storage, while the primary bathroom includes a sink paired with a tub. A finished basement adds living space, complete with a second fireplace and carpet flooring. Mature trees and an open lawn surround the driveway, providing outdoor space and parking. Clean interior finishes complete this well-maintained residence with practical amenities throughout every room. Included 100-Day Home Warranty with buyer activation
Active
$545,000
1527 Burnley Rd, Charlotte, NC 28210
3beds
1,958sqft
Single Family Residence
Built in 1960
0.37 Acres Lot
$-- Zestimate®
$278/sqft
$-- HOA
What's special
Clean interior finishesDark countertopsKitchen includes white cabinetryThree bedroomsCloset for clothing storageStainless steel appliancesOutdoor space and parking
- 12 days
- 664
- 56
Likely to sell faster than
Zillow last checked:
Listing updated:
Listed by:
Lisa McGill lmcgill@opendoor.com,
Opendoor Brokerage LLC
Source: Canopy MLS as distributed by MLS GRID,MLS#: 4424058
Facts & features
Interior
Bedrooms & bathrooms
- Bedrooms: 3
- Bathrooms: 2
- Full bathrooms: 1
- 1/2 bathrooms: 1
- Main level bedrooms: 3
Primary bedroom
- Level: Main
- Area: 143.97 Square Feet
- Dimensions: 12' 2" X 11' 10"
Bedroom s
- Level: Main
- Area: 169.41 Square Feet
- Dimensions: 12' 2" X 13' 11"
Bedroom s
- Level: Main
- Area: 127.79 Square Feet
- Dimensions: 13' 0" X 9' 10"
Bathroom full
- Level: Main
- Area: 45.15 Square Feet
- Dimensions: 5' 5" X 8' 4"
Bathroom half
- Level: Main
- Area: 21.19 Square Feet
- Dimensions: 3' 7" X 5' 11"
Dining area
- Level: Main
Family room
- Level: Basement
Kitchen
- Level: Main
- Area: 136.62 Square Feet
- Dimensions: 11' 1" X 12' 4"
Laundry
- Level: Basement
- Area: 58.12 Square Feet
- Dimensions: 9' 5" X 6' 2"
Living room
- Level: Main
- Area: 205.87 Square Feet
- Dimensions: 18' 2" X 11' 4"
Office
- Level: Basement
Heating
- Central, Natural Gas
Cooling
- Central Air
Appliances
- Included: Dishwasher, Gas Range
- Laundry: In Basement
Features
- Flooring: Carpet, Tile, Wood
- Basement: Full
- Fireplace features: Gas
Interior area
- Total structure area: 1,251
- Total interior livable area: 1,958 sqft
- Finished area above ground: 1,251
- Finished area below ground: 707
Property
Parking
- Total spaces: 2
- Parking features: Driveway, Parking Space(s)
- Uncovered spaces: 2
Features
- Levels: One
- Stories: 1
Lot
- Size: 0.37 Acres
Details
- Parcel number: 17305124
- Zoning: N1-B
- Special conditions: Standard
Construction
Type & style
- Home type: SingleFamily
- Property subtype: Single Family Residence
Materials
- Brick Partial
- Foundation: Crawl Space
- Roof: Composition
Condition
- New construction: No
- Year built: 1960
Utilities & green energy
- Sewer: Public Sewer
- Water: Public
Community & HOA
Community
- Subdivision: Starmount
Location
- Region: Charlotte
Financial & listing details
- Price per square foot: $278/sqft
- Tax assessed value: $474,800
- Annual tax amount: $3,816
- Date on market: 9/11/2026
- Cumulative days on market: 12 days
- Listing terms: Cash,Conventional,VA Loan
- Road surface type: Asphalt, Paved
Estimated market value
Not available
Estimated sales range
Not available
Not available
Price history
| Date | Event | Price |
|---|---|---|
| 9/11/2026 | Listed for sale | $545,000+13.4%$278/sqft |
Source:  Canopy MLS as distributed by MLS GRID #4424058 Report a problem Canopy MLS as distributed by MLS GRID #4424058 Report a problem | ||
| 8/25/2026 | Sold | $480,400-15%$245/sqft |
Source: Canopy MLS as distributed by MLS GRID #4291337 Report a problem | ||
| 5/12/2026 | Price change | $565,000-1.7%$289/sqft |
Source: Canopy MLS as distributed by MLS GRID #4291337 Report a problem | ||
| 2/18/2026 | Listed for sale | $575,000-9.4%$294/sqft |
Source: Canopy MLS as distributed by MLS GRID #4291337 Report a problem | ||
| 11/24/2025 | Listing removed | $635,000$324/sqft |
Source: Canopy MLS as distributed by MLS GRID #4291337 Report a problem | ||
| 9/25/2025 | Price change | $635,000-2.3%$324/sqft |
Source: Canopy MLS as distributed by MLS GRID #4291337 Report a problem | ||
| 8/15/2025 | Listed for sale | $650,000+7.4%$332/sqft |
Source: Canopy MLS as distributed by MLS GRID #4291337 Report a problem | ||
| 6/29/2023 | Sold | $605,000-3.2%$309/sqft |
Source: Canopy MLS as distributed by MLS GRID #4020949 Report a problem | ||
| 5/28/2023 | Pending sale | $624,900$319/sqft |
Source: Canopy MLS as distributed by MLS GRID #CAR4020949 Report a problem | ||
| 5/18/2023 | Price change | $624,900-3.7%$319/sqft |
Source: Canopy MLS as distributed by MLS GRID #CAR4020949 Report a problem | ||
| 5/6/2023 | Price change | $649,000-5.8%$331/sqft |
Source: Canopy MLS as distributed by MLS GRID #CAR4020949 Report a problem | ||
| 4/21/2023 | Listed for sale | $689,000+289.3%$352/sqft |
Source: Canopy MLS as distributed by MLS GRID #CAR4020949 Report a problem | ||
| 5/22/2009 | Sold | $177,000-1.6%$90/sqft |
Source: Public Record Report a problem | ||
| 3/1/2009 | Listed for sale | $179,900+40%$92/sqft |
Source: Listhub #841118 Report a problem | ||
| 1/16/2003 | Sold | $128,500$66/sqft |
Source: Public Record Report a problem | ||
Public tax history
| Year | Property taxes | Tax assessment |
|---|---|---|
| 2025 | $3,816 +1.8% | $474,800 |
| 2024 | $3,749 +3.5% | $474,800 |
| 2023 | $3,622 +5% | $474,800 +37.8% |
| 2022 | $3,450 +0.3% | $344,500 |
| 2021 | $3,439 +19.2% | $344,500 +19.7% |
| 2020 | $2,884 +0.5% | $287,800 |
| 2019 | $2,869 +27.4% | $287,800 +73.3% |
| 2018 | $2,253 +2.2% | $166,100 |
| 2017 | $2,204 | $166,100 |
| 2016 | $2,204 | $166,100 -0.4% |
| 2015 | $2,204 0% | $166,800 |
| 2014 | $2,204 | $166,800 |
| 2013 | -- | $166,800 |
| 2012 | -- | $166,800 |
| 2011 | -- | $166,800 +22.2% |
| 2010 | -- | $136,500 |
| 2009 | -- | $136,500 |
| 2008 | -- | $136,500 |
| 2007 | -- | $136,500 |
| 2006 | -- | $136,500 |
| 2005 | -- | $136,500 |
| 2004 | -- | $136,500 |
| 2003 | -- | $136,500 +23.6% |
| 2002 | -- | $110,450 |
| 2001 | -- | $110,450 |
| 2000 | -- | $110,450 |
Find assessor info on the county website
Monthly payment
Est. payment
Payment breakdown
Explore the cost of this home by adjusting the details. Changes won't be saved.Climate risks
Neighborhood: Starmount
Nearby schools
Schools provided by the listing agent
- Elementary: Montclaire
- Middle: Alexander Graham
- High: Myers Park
Source: Canopy MLS as distributed by MLS GRID. This data may not be complete. We recommend contacting the local school district to confirm school assignments for this home.
Similar homes
- $629,0003 bd3 ba1.8k sqft6506 Candlewood Dr #26/3, Charlotte, NC 28210For Sale
 MLS ID #4401762, Leo Flynn, RE/MAX Executive. Canopy MLS as distributed by MLS GRID
 - $480,0003 bd3 ba1.7k sqft6621 Starcrest Dr, Charlotte, NC 28210For Sale
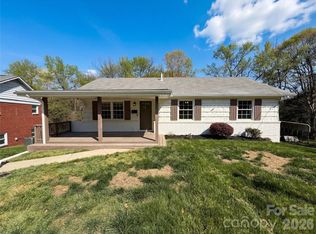 MLS ID #4364053, Lisa McGill, Opendoor Brokerage LLC. Canopy MLS as distributed by MLS GRID
 - $490,0004 bd2 ba1.5k sqft1926 Tyvola Rd, Charlotte, NC 28210For Sale
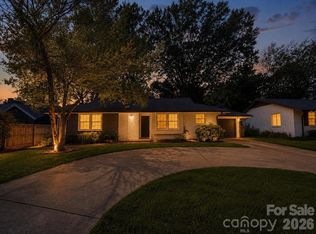 MLS ID #4412010, Michael Guerra, Lifestyle International Realty. Canopy MLS as distributed by MLS GRID
 - $515,0003 bd3 ba1.8k sqft7400 Monroe Rd, Charlotte, NC 28212For Sale
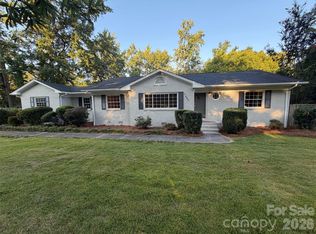 MLS ID #4421838, Lisa McGill, Opendoor Brokerage LLC. Canopy MLS as distributed by MLS GRID
 - $549,9003 bd2 ba1.7k sqft3130 Rea Rd, Charlotte, NC 28226For SaleMLS ID #4391759, Susan Chambers, NextHome Paramount. Canopy MLS as distributed by MLS GRID
- $430,0004 bd2 ba1.9k sqft1030 McLaughlin Dr, Charlotte, NC 28212For SaleMLS ID #4423683, Whitney Hunt-Sailors, Opendoor Brokerage LLC. Canopy MLS as distributed by MLS GRID
- $489,0003 bd2 ba1.8k sqft5900 Tillery Dr, Charlotte, NC 28226For SaleMLS ID #4406670, Laura L Miller, RE/MAX Executive. Canopy MLS as distributed by MLS GRID
- $430,0003 bd2 ba1.1k sqft542 Stegall St, Charlotte, NC 28217For SaleMLS ID #4398380, Stephen Lucas, Optima Property Advisors, LLC. Canopy MLS as distributed by MLS GRID
- $599,0003 bd2 ba1.9k sqft1322 Carolyn Dr, Charlotte, NC 28205For SaleMLS ID #4380647, Lisa McGill, Opendoor Brokerage LLC. Canopy MLS as distributed by MLS GRID
- $580,0003 bd3 ba2k sqft6024 Dovefield Rd, Charlotte, NC 28277For SaleMLS ID #4366998, Lisa Belk, Mark Spain Real Estate. Canopy MLS as distributed by MLS GRID
- $465,0003 bd2 ba1.6k sqft6836 Pin Oak Ct, Charlotte, NC 28226For SaleMLS ID #4415035, Keith Jayma, Carolina Home Buyers Realty. Canopy MLS as distributed by MLS GRID
- $500,0003 bd2 ba1.7k sqft4424 Back Creek Church Rd, Charlotte, NC 28213For SaleMLS ID #4363048, Jorge Saberbein Chevalier, Jorge A Saberbein Chevalier. Canopy MLS as distributed by MLS GRID
- $487,0004 bd3 ba2.7k sqft12415 Oakbriar Ln, Charlotte, NC 28273For SaleMLS ID #4416011, Gina Creson Hinson, Rinehart Realty Corporation. Canopy MLS as distributed by MLS GRID
- $527,0004 bd3 ba2.6k sqft11932 Idlewild Rd, Matthews, NC 28105For SaleMLS ID #4397057, Lisa Belk, Mark Spain Real Estate. Canopy MLS as distributed by MLS GRID
- $410,0003 bd2 ba1.8k sqft1524 Mount Holly Huntersville Rd, Charlotte, NC 28214For SaleMLS ID #4423626, Lisa McGill, Opendoor Brokerage LLC. Canopy MLS as distributed by MLS GRID
- $493,0003 bd3 ba2.1k sqft5908 Bookbinders Ln, Charlotte, NC 28270For SaleMLS ID #4379296, Whitney Hunt-Sailors, Opendoor Brokerage LLC. Canopy MLS as distributed by MLS GRID
- $500,0003 bd2 ba1.7k sqft8536 Albury Walk Ln, Charlotte, NC 28277For SaleMLS ID #4413156, Nakia Walker, Opendoor Brokerage LLC. Canopy MLS as distributed by MLS GRID
- $449,0003 bd2 ba1.6k sqft2255 Falmouth Rd, Charlotte, NC 28205For SaleMLS ID #4421108, Scott Lindsley, Janus Real Estate LLC. Canopy MLS as distributed by MLS GRID
- $577,0004 bd3 ba2.6k sqft10124 Windtree Ln, Charlotte, NC 28215For SaleMLS ID #4412602, Lisa McGill, Opendoor Brokerage LLC. Canopy MLS as distributed by MLS GRID
- $555,0003 bd3 ba1.9k sqft12015 Landen Dr, Charlotte, NC 28277For SaleMLS ID #4359436, Lisa McGill, Opendoor Brokerage LLC. Canopy MLS as distributed by MLS GRID
