Nestled in the scenic East Foothills of San Jose, this impressive 3,514 sq. ft. residence offers 6 bedrooms, 4 bathrooms, and sits on an expansive 23,000 sq. ft. lot, perfect for both grand entertaining and everyday living. Step inside to discover new French oak hardwood flooring, soaring ceilings, and abundant natural light. The updated kitchen boasts stone countertops, refinished cabinets, new fixtures, and a stylish, functional layout. Bathrooms shine with new vanity tops, shower doors, and modern fixtures, while fresh interior paint creates a move-in ready feel. The luxurious primary suite features a double vanity, separate shower and soaking tub, large walk-in closet, and dedicated makeup desk. In the living room, a custom built-in entertainment wall with LED fireplace and mood lighting sets the tone for cozy evenings. Outdoors, the huge backyard is a private oasis with lush mature trees, low-maintenance astro turf lawn, a dedicated play area, and a garden tool shed. With ample space for gatherings, gardening, or future expansion, this home offers a rare combination of size, style, and locationjust minutes from parks, trails, and city conveniences.
Sold for $2,375,000
$2,375,000
1527 Calco Creek Dr, San Jose, CA 95127
6beds
3,514sqft
Single Family Residence, Residential
Built in 1999
0.53 Acres Lot
$2,354,500 Zestimate®
$676/sqft
$6,417 Estimated rent
Home value
$2,354,500
$2.14M - $2.57M
$6,417/mo
Zestimate® history
Owner options
List your home for rent
$6,417/mo
Rent Zestimate®
Find your next renter with Zillow Rental Manager. Plus, with online applications, you can quickly screen prospective tenants – for free.
$6,417/mo
Rent Zestimate®
Refinance and save
$15,137/mo
Est. payment
Refinancing to a lower rate could help reduce your monthly payments and save thousands over the life of the loan.
$15,137/mo
Est. payment
Explore your selling options
Work with a Zillow partner agent
Leverage their expertise and Zillow's premium Showcase listings to get your home seen by more buyers.
Get startedList with your own agent
Get your home in front of millions of buyers by listing it on Zillow.
Learn how to do itSell it yourself
Take full control of how buyers see your home on Zillow by listing For Sale by Owner (FSBO).
List your homeWhat's special
Led fireplaceNew fixturesLush mature treesAbundant natural lightHuge backyardLuxurious primary suiteCustom built-in entertainment wall
Zillow last checked:
Listing updated:
Listed by:
The Jamison Team 70010132 408-214-8821,
Tuscana Properties 888-584-2084
Bought with:
The Jamison Team, 70010132
Tuscana Properties
Janan Simaan, 02033122
Tuscana Properties
Source: MLSListings Inc,MLS#: ML82016984
Facts & features
Interior
Bedrooms & bathrooms
- Bedrooms: 6
- Bathrooms: 4
- Full bathrooms: 4
Rooms
- Room types: Great Room, Laundry
Bedroom
- Features: GroundFloorBedroom, PrimarySuiteRetreat, WalkinCloset, BedroomonGroundFloor2plus
Bathroom
- Features: DoubleSinks, PrimaryStallShowers, ShowersoverTubs2plus, SolidSurface, StallShower, UpdatedBaths, FullonGroundFloor, PrimaryOversizedTub, OversizedTub
Dining room
- Features: EatinKitchen, FormalDiningRoom
Family room
- Features: SeparateFamilyRoom
Kitchen
- Features: Countertop_Stone, ExhaustFan, Island
Heating
- Central Forced Air
Cooling
- Central Air
Appliances
- Included: Dishwasher, Exhaust Fan, Disposal, Microwave, Gas Oven/Range, Washer/Dryer
- Laundry: Inside
Features
- High Ceilings, Vaulted Ceiling(s), Walk-In Closet(s)
- Flooring: Carpet, Hardwood
- Number of fireplaces: 1
- Fireplace features: Family Room
Interior area
- Total structure area: 3,514
- Total interior livable area: 3,514 sqft
Property
Parking
- Total spaces: 3
- Parking features: Attached
- Attached garage spaces: 3
Features
- Stories: 2
- Has view: Yes
- View description: Greenbelt, Hills, Mountain(s)
Lot
- Size: 0.53 Acres
- Features: Sloped Up
Details
- Additional structures: Sheds
- Parcel number: 61269034
- Zoning: A-PD
- Special conditions: Standard
Construction
Type & style
- Home type: SingleFamily
- Architectural style: Mediterranean
- Property subtype: Single Family Residence, Residential
Materials
- Foundation: Concrete Perimeter and Slab
- Roof: Composition
Condition
- New construction: No
- Year built: 1999
Utilities & green energy
- Gas: PublicUtilities
- Sewer: Public Sewer
- Water: Public
- Utilities for property: Public Utilities, Water Public
Community & HOA
Location
- Region: San Jose
Financial & listing details
- Price per square foot: $676/sqft
- Tax assessed value: $912,940
- Annual tax amount: $13,568
- Date on market: 8/19/2025
- Listing agreement: ExclusiveRightToSell
- Listing terms: CashorConventionalLoan
Price history
| Date | Event | Price |
|---|---|---|
| 9/19/2025 | Sold | $2,375,000-5%$676/sqft |
Source:  MLSListings Inc #ML82016984 Report a problem MLSListings Inc #ML82016984 Report a problem | ||
| 9/15/2025 | Pending sale | $2,499,000$711/sqft |
Source: MLSListings Inc #ML82016984 Report a problem | ||
| 8/19/2025 | Listed for sale | $2,499,000+320.4%$711/sqft |
Source: MLSListings Inc #ML82016984 Report a problem | ||
| 10/18/1999 | Sold | $594,500$169/sqft |
Source: Public Record Report a problem | ||
Public tax history
| Year | Property taxes | Tax assessment |
|---|---|---|
| 2025 | $13,568 +1.8% | $912,940 +2% |
| 2024 | $13,323 +9% | $895,040 +2% |
| 2023 | $12,229 +0.7% | $877,491 +2% |
| 2022 | $12,141 -0.8% | $860,287 +2% |
| 2021 | $12,235 +4.1% | $843,420 +1% |
| 2020 | $11,751 | $834,773 +2% |
| 2019 | $11,751 +5.3% | $818,406 +2% |
| 2018 | $11,155 | $802,360 +2% |
| 2017 | $11,155 +1.3% | $786,628 +2% |
| 2016 | $11,008 +3.1% | $771,205 +1.5% |
| 2015 | $10,679 +5.6% | $759,622 +2% |
| 2014 | $10,117 | $744,743 +0.5% |
| 2013 | -- | $741,379 +2% |
| 2012 | -- | $726,843 +2% |
| 2011 | -- | $712,592 +0.8% |
| 2010 | -- | $707,268 -0.2% |
| 2009 | -- | $708,950 +2% |
| 2008 | -- | $695,050 +2% |
| 2007 | -- | $681,423 +2% |
| 2006 | -- | $668,063 +2% |
| 2005 | -- | $654,965 +2% |
| 2004 | -- | $642,124 +1.9% |
| 2003 | -- | $630,356 +2% |
| 2002 | -- | $617,997 +2% |
| 2001 | -- | $605,880 |
Find assessor info on the county website
Neighborhood: East San Jose
Nearby homes
- $2,300,0006 bd4 ba3.4k sqft1533 Calco Creek Dr, San Jose, CA 95127Sold
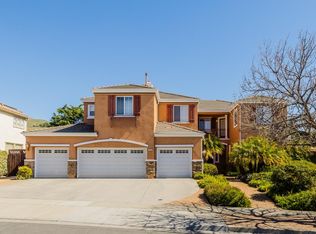
- $1,935,0006 bd4 ba3.1k sqft1521 Calco Creek Dr, San Jose, CA 95127Off Market
- $1,908,3005 bd3 ba2.9k sqft1539 Calco Creek Dr, San Jose, CA 95127Off Market
- $1,424,0003 bd2 ba2k sqft3591 Warner Dr, San Jose, CA 95127Off Market
- $1,645,8004 bd3 ba2.3k sqft3602 Warner Dr, San Jose, CA 95127Off Market
- $1,971,2005 bd3 ba2.8k sqft1515 Calco Creek Dr, San Jose, CA 95127Off Market
- $2,051,3005 bd4 ba2.8k sqft3513 Rafter Ridge Dr, San Jose, CA 95127Off Market
- $2,145,400-- bd4 ba3.3k sqft1545 Calco Creek Dr, San Jose, CA 95127Off Market
Nearby schools
GreatSchools rating
- 3/10Robert Sanders Elementary SchoolGrades: K-5Distance: 0.5 mi
- 5/10August Boeger Middle SchoolGrades: 6-8Distance: 1 mi
- 4/10Mt. Pleasant High SchoolGrades: 9-12Distance: 1 mi
Schools provided by the listing agent
- Elementary: RobertSandersElementary
- Middle: AugustBoegerJuniorHigh
- High: MtPleasantHigh
- District: MtPleasantElementary
Source: MLSListings Inc. This data may not be complete. We recommend contacting the local school district to confirm school assignments for this home.
Get a cash offer in 3 minutes
Find out how much your home could sell for in as little as 3 minutes with a no-obligation cash offer.
Estimated market value
$2,354,500
Get a cash offer in 3 minutes
Find out how much your home could sell for in as little as 3 minutes with a no-obligation cash offer.
Estimated market value
$2,354,500
- California
- Santa Clara County
- San Jose
- 95127
- East San Jose
- 1527 Calco Creek Dr
Nearby cities
Nearby neighborhoods
Nearby zip codes
Other San Jose Topics
