Welcome to 1527 Capel Street, where timeless design meets modern luxury in one of Mount Pleasant's most desirable neighborhoods. Thoughtfully renovated with impeccable attention to detail, this exceptional home showcases sophisticated style through exquisite lighting, custom millwork, and beautiful heart of pine flooring that flows throughout.The heart of the home is the stunning open-concept kitchen, beautifully updated with stylish cabinetry, quartz countertops, and newer appliances. Designed for effortless everyday living and entertaining, the kitchen seamlessly connects to the spacious family room and sunny breakfast area, with French doors opening to a screened porch overlooking the private backyard.The main level offers incredible versatility with a formal dining room and a flexible living space currently used as a sitting room. Whether you envision a home office, study, playroom, music room, or additional living area, this room can easily adapt to your family's needs. A beautifully appointed full bath and an inviting guest suite on the main floor provide ideal accommodations for visitors or multigenerational living. The laundry room is also conveniently located on the main level. Upstairs, thoughtfully designed spaces continue to impress. The luxurious primary suite is a true retreat, featuring a spacious bedroom, an elegant spa-inspired bath, an oversized custom walk-in closet, and a private office that creates the perfect work-from-home sanctuary. Two additional bedrooms and two full bathrooms provide comfortable accommodations for family and guests. The standout feature of the second floor is the incredible media room, complete with an attached kitchenette and bar area. This stylish and functional space offers the perfect setting for movie nights, game days, entertaining friends, or simply relaxing together as a family. Outside, the large private homesite provides exceptional outdoor living opportunities. HOA-approved plans for a pool and spa are already in hand, allowing the next owner to easily create their dream backyard retreat. An oversized garage with a generous storage loft and space for 2.5+ vehicles offers outstanding functionality and storage. Combining designer finishes, flexible living spaces, and exceptional indoor-outdoor flow, 1527 Capel Street offers a rare opportunity to enjoy elevated Lowcountry living in a home that is as beautiful as it is practical.
Closed
Zillow last checked:
Listing updated:
Bought with:
Maison Real Estate
Source: CTMLS,MLS#: 26021561
Price history
| Date | Event | Price |
|---|---|---|
| 9/16/2026 | Sold | $1,432,500-2.9%$389/sqft |
Source:  CTMLS #26021561 Report a problem CTMLS #26021561 Report a problem | ||
| 7/29/2026 | Listed for sale | $1,475,000+8.3%$400/sqft |
Source: CTMLS #26021561 Report a problem | ||
| 11/13/2024 | Sold | $1,362,500-2.7%$370/sqft |
Source: CTMLS #24024446 Report a problem | ||
| 10/15/2024 | Contingent | $1,399,999$380/sqft |
Source: CTMLS #24024446 Report a problem | ||
| 10/2/2024 | Price change | $1,399,999-3.4%$380/sqft |
Source: CTMLS #24024446 Report a problem | ||
| 9/23/2024 | Price change | $1,449,000-1.8%$393/sqft |
Source: CTMLS #24024446 Report a problem | ||
| 9/20/2024 | Listed for sale | $1,475,000$400/sqft |
Source: CTMLS #24024446 Report a problem | ||
| 9/20/2024 | Listing removed | $1,475,000$400/sqft |
Source: CTMLS #24023745 Report a problem | ||
| 9/14/2024 | Listed for sale | $1,475,000+20.8%$400/sqft |
Source: CTMLS #24023745 Report a problem | ||
| 6/15/2022 | Sold | $1,221,000+1.8%$331/sqft |
Source: CTMLS #22010265 Report a problem | ||
| 4/30/2022 | Contingent | $1,200,000$325/sqft |
Source: CTMLS #22010265 Report a problem | ||
| 4/25/2022 | Listed for sale | $1,200,000+71.4%$325/sqft |
Source: CTMLS #22010265 Report a problem | ||
| 5/4/2020 | Listing removed | $699,999$190/sqft |
Source: Keller Williams Realty Charleston #20000823 Report a problem | ||
| 4/15/2020 | Price change | $699,9990%$190/sqft |
Source: Keller Williams Realty Charleston #20000823 Report a problem | ||
| 3/26/2020 | Price change | $700,000-2.1%$190/sqft |
Source: Keller Williams Realty Charleston #20000823 Report a problem | ||
| 2/17/2020 | Price change | $715,000-1.4%$194/sqft |
Source: Keller Williams Realty Charleston #20000823 Report a problem | ||
| 1/10/2020 | Listed for sale | $725,000+3.7%$197/sqft |
Source: Keller Williams Realty Charleston #20000823 Report a problem | ||
| 10/16/2018 | Listing removed | $699,000$190/sqft |
Source: ERA Wilder Realty Inc #17019974 Report a problem | ||
| 6/15/2018 | Listed for sale | $699,000-2.8%$190/sqft |
Source: ERA Wilder Realty Inc #17019974 Report a problem | ||
| 11/9/2017 | Price change | $719,000-1.5%$195/sqft |
Source: ERA Wilder Realty Inc #17019974 Report a problem | ||
| 10/13/2017 | Price change | $729,900-0.7%$198/sqft |
Source: ERA Wilder Realty Inc #17019974 Report a problem | ||
| 8/15/2017 | Price change | $734,900-2%$199/sqft |
Source: ERA Wilder Realty Inc #17019974 Report a problem | ||
| 7/15/2017 | Listed for sale | $749,900+22.9%$203/sqft |
Source: ERA Wilder Realty Inc #17019974 Report a problem | ||
| 12/18/2014 | Sold | $610,000-1.5%$165/sqft |
Source: Public Record Report a problem | ||
| 11/1/2014 | Price change | $619,000-1%$168/sqft |
Source: Keller Williams Realty #1420605 Report a problem | ||
| 10/3/2014 | Price change | $625,000-1.7%$170/sqft |
Source: Keller Williams Realty #1420605 Report a problem | ||
| 8/28/2014 | Price change | $636,000-0.3%$172/sqft |
Source: Keller Williams Realty #1420605 Report a problem | ||
| 8/22/2014 | Listed for sale | $638,000+16%$173/sqft |
Source: Keller Williams Realty #1420605 Report a problem | ||
| 2/25/2010 | Sold | $550,000+279.3%$149/sqft |
Source: Public Record Report a problem | ||
| 5/24/2005 | Sold | $145,000$39/sqft |
Source: Agent Provided Report a problem | ||
Nearby homes
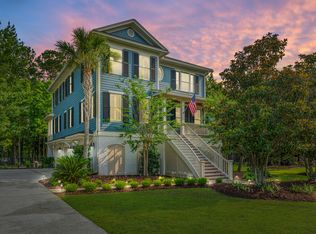
- $1,295,0004 bd4 ba3.4k sqft1531 Capel St, Mount Pleasant, SC 29466Sold
- $1,277,6004 bd4 ba2.9k sqft1523 Capel St, Mount Pleasant, SC 29466Off Market
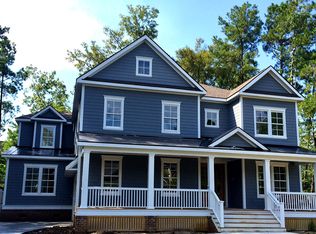
- $1,629,8005 bd5 ba4.6k sqft2272 Middlesex St, Mount Pleasant, SC 29466Off Market
- $455,200-- bd-- ba-- sqft2280 Middlesex St, Mount Pleasant, SC 29466Off Market
Get a cash offer in 3 minutes
Find out how much your home could sell for in as little as 3 minutes with a no-obligation cash offer.
Estimated market value
$1,430,300
