Welcome to this charming brick home! As you approach, admire its durability and low-maintenance appeal. The attached garage offers sheltered parking, while the enclosed breezeway adds extra space. Situated on a corner lot, enjoy the extended fenced backyard and patio, perfect for outdoor relaxation. Inside, abundant natural light floods through wonderful windows, enhancing the inviting atmosphere. Updated flooring and carpet add modern charm. The small cozy kitchen, though not for gourmet chefs, exudes warmth. Newer boiler and hot water heater systems ensure efficiency and reduced maintenance costs. This home promises comfort and convenience in a sturdy, stylish package.
Closed
$100,000
1527 Cedar St, Davenport, IA 52804
2beds
884sqft
Single Family Residence
Built in 1948
6,098 Square Feet Lot
$127,200 Zestimate®
$113/sqft
$1,199 Estimated rent
Home value
$127,200
$121,000 - $134,000
$1,199/mo
Zestimate® history
Owner options
List your home for rent
$1,199/mo
Rent Zestimate®
Find your next renter with Zillow Rental Manager. Plus, with online applications, you can quickly screen prospective tenants – for free.
$1,199/mo
Rent Zestimate®
Refinance and save
$539/mo
Est. payment
Refinancing to a lower rate could help reduce your monthly payments and save thousands over the life of the loan.
$539/mo
Est. payment
Explore your selling options
Work with a Zillow partner agent
Leverage their expertise and Zillow's premium Showcase listings to get your home seen by more buyers.
Get startedList with your own agent
Get your home in front of millions of buyers by listing it on Zillow.
Learn how to do itSell it yourself
Take full control of how buyers see your home on Zillow by listing For Sale by Owner (FSBO).
List your homeWhat's special
Zillow last checked:
Listing updated:
Listed by:
Arlys Krauel 239-571-3066,
RE/MAX Concepts Moline
Bought with:
Christie Gibson
Realty One Group Opening Doors
Source: MRED as distributed by MLS GRID,MLS#: QC4250473
Facts & features
Interior
Bedrooms & bathrooms
- Bedrooms: 2
- Bathrooms: 2
- Full bathrooms: 2
Rooms
- Room types: Enclosed Porch
Primary bedroom
- Features: Flooring (Carpet)
- Level: Main
- Area: 143 Square Feet
- Dimensions: 13x11
Bedroom 2
- Features: Flooring (Laminate)
- Level: Main
- Area: 143 Square Feet
- Dimensions: 13x11
Other
- Features: Flooring (Other)
- Level: Main
- Area: 77 Square Feet
- Dimensions: 7x11
Other
- Dimensions: 0x0
Dining room
- Features: Flooring (Laminate)
- Level: Main
- Area: 40 Square Feet
- Dimensions: 8x5
Family room
- Dimensions: 0x0
Great room
- Dimensions: 0x0
Kitchen
- Features: Flooring (Laminate)
- Level: Main
- Area: 36 Square Feet
- Dimensions: 6x6
Laundry
- Features: Flooring (Other)
- Level: Basement
- Area: 192 Square Feet
- Dimensions: 12x16
Living room
- Features: Flooring (Laminate)
- Level: Main
- Area: 210 Square Feet
- Dimensions: 14x15
Heating
- Steam
Appliances
- Included: Dishwasher, Dryer, Range, Washer, Electric Water Heater
Features
- Windows: Window Treatments
- Basement: Egress Window,Full
Interior area
- Total interior livable area: 884 sqft
Property
Parking
- Total spaces: 1
- Parking features: Garage Door Opener, Attached, Garage
- Attached garage spaces: 1
- Has uncovered spaces: Yes
Features
- Patio & porch: Patio
Lot
- Size: 6,098 Square Feet
- Dimensions: 50x125x50x125
- Features: Corner Lot
Details
- Parcel number: H001612
Construction
Type & style
- Home type: SingleFamily
- Architectural style: Ranch
- Property subtype: Single Family Residence
Materials
- Block
- Foundation: Block
Condition
- New construction: No
- Year built: 1948
Utilities & green energy
- Sewer: Public Sewer
- Water: Public
- Utilities for property: Cable Available
Community & HOA
Community
- Subdivision: Westholme
Location
- Region: Davenport
Financial & listing details
- Price per square foot: $113/sqft
- Tax assessed value: $144,950
- Annual tax amount: $2,540
- Date on market: 2/2/2026
- Listing terms: Cash
Price history
| Date | Event | Price |
|---|---|---|
| 7/7/2026 | Sold | $100,000-23.4%$113/sqft |
Source: Public Record Report a problem | ||
| 2/12/2026 | Listing removed | $130,500$148/sqft |
Source:  MRED as distributed by MLS GRID #100000549 Report a problem MRED as distributed by MLS GRID #100000549 Report a problem | ||
| 1/22/2026 | Price change | $130,500-6.8%$148/sqft |
Source: MRED as distributed by MLS GRID #100000549 Report a problem | ||
| 1/13/2026 | Listed for sale | $140,000+23.9%$158/sqft |
Source: MRED as distributed by MLS GRID #100000549 Report a problem | ||
| 4/8/2024 | Sold | $113,000-8.8%$128/sqft |
Source: MRED as distributed by MLS GRID #QC4250473 Report a problem | ||
| 3/11/2024 | Contingent | $123,900$140/sqft |
Source:  RMLS Alliance as distributed by MLS GRID #QC4250473 Report a problem RMLS Alliance as distributed by MLS GRID #QC4250473 Report a problem | ||
| 2/27/2024 | Listed for sale | $123,900+56.6%$140/sqft |
Source: RMLS Alliance as distributed by MLS GRID #QC4250473 Report a problem | ||
| 4/29/2013 | Sold | $79,125-1%$90/sqft |
Source: Public Record Report a problem | ||
| 3/14/2013 | Pending sale | $79,900$90/sqft |
Source: QCA Progressive Partners, LLC. #4140224 Report a problem | ||
| 3/1/2013 | Price change | $79,900-3.6%$90/sqft |
Source: QCA Progressive Partners, LLC. #4140224 Report a problem | ||
| 1/24/2013 | Listed for sale | $82,900-7.3%$94/sqft |
Source: QCA Progressive Partners, LLC. #4140224 Report a problem | ||
| 9/27/2012 | Sold | $89,395-0.6%$101/sqft |
Source: Public Record Report a problem | ||
| 4/17/2012 | Listed for sale | $89,900$102/sqft |
Source: River Cities Realtors Inc #4133681 Report a problem | ||
Public tax history
| Year | Property taxes | Tax assessment |
|---|---|---|
| 2025 | $2,222 -5.3% | $144,950 +7.8% |
| 2024 | $2,346 -7.6% | $134,520 |
| 2023 | $2,540 +3.8% | $134,520 +13.1% |
| 2022 | $2,446 +8.3% | $118,960 +4.3% |
| 2021 | $2,258 +2.2% | $114,020 +12.1% |
| 2020 | $2,209 +0.9% | $101,670 |
| 2019 | $2,189 +7.8% | $101,670 +4.2% |
| 2018 | $2,031 -1% | $97,560 +4.4% |
| 2017 | $2,052 +4.9% | $93,450 +4.6% |
| 2016 | $1,956 | $89,340 +1.9% |
| 2015 | $1,956 +0.4% | $87,710 |
| 2014 | $1,948 | $87,710 |
| 2013 | $1,948 +1.8% | -- |
| 2012 | $1,914 +30.7% | $93,560 +0.2% |
| 2009 | $1,464 +4.9% | $93,390 |
| 2008 | $1,396 +1.6% | $93,390 |
| 2007 | $1,374 +4.6% | -- |
| 2006 | $1,314 +1.9% | -- |
| 2005 | $1,290 +32.4% | -- |
| 2003 | $974 -17.7% | -- |
| 2002 | $1,184 -3.3% | -- |
| 2001 | $1,224 | -- |
Find assessor info on the county website
Neighborhood: 52804
Nearby homes
- $65,0002 bd1 ba1.2k sqft2139 W 16th St, Davenport, IA 52804Sold
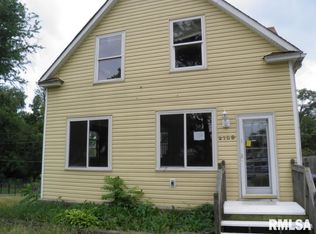
- $266,9004 bd3 ba2k sqft1522 Cedar St, Davenport, IA 52804Off Market
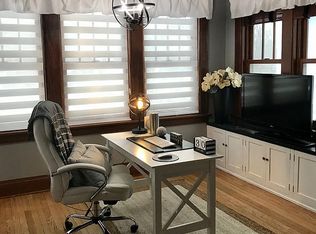
- $162,2003 bd1 ba912 sqft2129 W 16th St, Davenport, IA 52804Off Market
- $186,3003 bd1 ba1.2k sqft1530 Cedar St, Davenport, IA 52804Off Market
- $117,7001 bd1 ba616 sqft1517 Cedar St, Davenport, IA 52804Off Market
- $198,8004 bd3 ba1.3k sqft1534 Cedar St, Davenport, IA 52804Off Market
- $223,5006 bd3 ba2.4k sqft1605 Cedar St, Davenport, IA 52804Off Market
- $171,5003 bd1 ba1.2k sqft2123 W 16th St, Davenport, IA 52804Off Market
Nearby schools
GreatSchools rating
- 3/10Wilson Elementary SchoolGrades: K-5Distance: 0.8 mi
- 2/10Williams Intermediate SchoolGrades: 6-8Distance: 1.1 mi
- 3/10West High SchoolGrades: 9-12Distance: 0.9 mi
Schools provided by the listing agent
- Elementary: Wilson
- Middle: Williams
- High: Davenport West
Source: MRED as distributed by MLS GRID. This data may not be complete. We recommend contacting the local school district to confirm school assignments for this home.


Get pre-qualified for a loan
At Zillow Home Loans, we can pre-qualify you in as little as 5 minutes with no impact to your credit score.An equal housing lender. NMLS #10287.
Sell for more on Zillow
Get a Zillow Showcase℠ listing at no additional cost and you could sell for .
$127,200
2% more
+$2,544
With Zillow Showcase(estimated)
$129,744
- Iowa
- Scott County
- Davenport
- 52804
- 1527 Cedar St
Nearby cities
Nearby neighborhoods
Nearby zip codes
Other Davenport Topics
