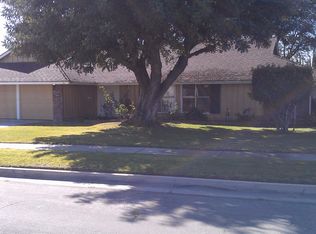
NEW ON THE MARKET single-level residence offering comfort, space, and exceptional future potential on an expansive 11,416 sq. ft. flat lot. Thoughtfully designed for everyday living and effortless entertaining, this home blends functionality with timeless charm.
Fresh interior and exterior paint enhance the home’s inviting curb appeal, while inside, wood flooring and an extra-wide entry set the tone for a bright and welcoming interior. The spacious living room features a cozy fireplace and abundant natural light, creating a warm central gathering space. A formal dining room with its own fireplace adds character and is perfect for memorable dinners and entertaining guests.
The kitchen offers generous cabinetry, a built-in oven, and ample counter space for cooking and hosting with ease. A dedicated laundry room provides overhead storage cabinets for added convenience.
The primary suite is a private retreat, complete with a walk-in closet, vanity with seating area and mirror, and a separate toilet closet. Additional bedrooms are well-sized and supported by a full hall bathroom and extra linen storage for everyday functionality.
Comfort is ensured year-round with central A/C and ceiling fans in all bedrooms. Copper plumbing adds peace of mind for long-term reliability.
Step outside to a large, fully enclosed backyard featuring a spacious patio ideal for outdoor dining, relaxing, or entertaining. The flat lot offers outstanding potential for an ADU, providing future flexibility for guest quarters, rental income, or multigenerational living.
This home combines livability today with meaningful upside for tomorrow with space to grow—all in one exceptional package. It's a wonderful opportunity as a light cosmetic FIXER, offering solid bones, a functional lay out- while leaving room for a buyer to add their own personal style and finishing touches.
Sold for $890,000
Listed by: Century 21 Allstars • Angel Moreno • Contact: 562-244-9349
Bought with: Pacific Sterling Realty
$890,000
1527 Channelwood Dr, Whittier, CA 90601
4beds
2,013sqft
Single Family Residence
Built in 1962
0.26 Acres Lot
$887,500 Zestimate®
$442/sqft
$3,934 Estimated rent
Home value
$887,500
$808,000 - $976,000
$3,934/mo
Zestimate® history
Owner options
List your home for rent
$3,934/mo
Rent Zestimate®
Find your next renter with Zillow Rental Manager. Plus, with online applications, you can quickly screen prospective tenants – for free.
$3,934/mo
Rent Zestimate®
Refinance and save
$5,686/mo
Est. payment
Refinancing to a lower rate could help reduce your monthly payments and save thousands over the life of the loan.
$5,686/mo
Est. payment
Explore your selling options
Work with a Zillow partner agent
Leverage their expertise and Zillow's premium Showcase listings to get your home seen by more buyers.
Get startedList with your own agent
Get your home in front of millions of buyers by listing it on Zillow.
Learn how to do itSell it yourself
Take full control of how buyers see your home on Zillow by listing For Sale by Owner (FSBO).
List your homeWhat's special
Cozy fireplaceLarge fully enclosed backyardAbundant natural lightFull hall bathroomExtra-wide entryBright and welcoming interiorSeparate toilet closet
Zillow last checked:
Listing updated:
Listed by:
Angel Moreno DRE #01312680 562-244-9349,
Century 21 Allstars
Bought with:
Lei Wu, DRE #02125437
Pacific Sterling Realty
Source: CRMLS,MLS#: DW26057144 Originating MLS: California Regional MLS
Originating MLS: California Regional MLSFacts & features
Interior
Bedrooms & bathrooms
- Bedrooms: 4
- Bathrooms: 2
- Full bathrooms: 2
- Main level bathrooms: 2
- Main level bedrooms: 4
Rooms
- Room types: Bedroom, Entry/Foyer, Kitchen, Laundry, Living Room, Primary Bathroom, Primary Bedroom, Other, Dining Room
Primary bedroom
- Features: Main Level Primary
Bedroom
- Features: All Bedrooms Down
Bedroom
- Features: Bedroom on Main Level
Bathroom
- Features: Bathroom Exhaust Fan, Bathtub, Separate Shower, Vanity, Walk-In Shower
Kitchen
- Features: Tile Counters
Other
- Features: Walk-In Closet(s)
Heating
- Central, Fireplace(s), Natural Gas
Cooling
- Central Air
Appliances
- Included: Convection Oven, Dishwasher, Electric Cooktop, Disposal, Gas Water Heater, Range Hood
- Laundry: Gas Dryer Hookup, Inside, Laundry Room
Features
- Ceiling Fan(s), Ceramic Counters, Separate/Formal Dining Room, Eat-in Kitchen, Open Floorplan, Unfurnished, All Bedrooms Down, Bedroom on Main Level, Main Level Primary, Walk-In Closet(s)
- Flooring: Carpet, Vinyl, Wood
- Windows: Blinds
- Has fireplace: Yes
- Fireplace features: Dining Room, Gas, Living Room, Multi-Sided
- Common walls with other units/homes: No Common Walls
Interior area
- Total interior livable area: 2,013 sqft
Property
Parking
- Total spaces: 4
- Parking features: Concrete, Direct Access, Driveway Level, Door-Single, Garage
- Attached garage spaces: 2
- Uncovered spaces: 2
Accessibility
- Accessibility features: No Stairs, Accessible Hallway(s)
Features
- Levels: One
- Stories: 1
- Entry location: Main floor
- Patio & porch: Concrete, Covered, Open, Patio
- Exterior features: Lighting
- Pool features: None
- Spa features: None
- Fencing: Wood
- Has view: Yes
- View description: City Lights, Hills
Lot
- Size: 0.26 Acres
- Features: Sprinklers In Rear, Sprinklers In Front, Lawn, Level, Rectangular Lot, Sprinklers Manual
Details
- Parcel number: 8115006005
- Zoning: R1
- Special conditions: Standard
- Horse amenities: Riding Trail
Construction
Type & style
- Home type: SingleFamily
- Architectural style: Traditional
- Property subtype: Single Family Residence
Materials
- Drywall, Stucco, Wood Siding, Copper Plumbing
- Foundation: Slab
- Roof: Composition,Shingle
Condition
- Fixer,Repairs Cosmetic
- New construction: No
- Year built: 1962
Utilities & green energy
- Electric: Standard
- Sewer: Public Sewer
- Water: Public
- Utilities for property: Cable Available, Electricity Connected, Natural Gas Connected, Phone Available, Sewer Connected, Water Connected
Community & HOA
Community
- Features: Curbs, Dog Park, Golf, Horse Trails, Park, Street Lights, Sidewalks
- Security: Carbon Monoxide Detector(s), Smoke Detector(s)
HOA
- HOA name: 0
Location
- Region: Whittier
Financial & listing details
- Price per square foot: $442/sqft
- Tax assessed value: $414,357
- Annual tax amount: $5,656
- Date on market: 4/30/2026
- Cumulative days on market: 7 days
- Listing terms: Cash,Cash to New Loan,Submit
- Road surface type: Paved
Price history
| Date | Event | Price |
|---|---|---|
| 6/12/2026 | Sold | $890,000+1.1%$442/sqft |
Source:  CRMLS #DW26057144 Report a problem CRMLS #DW26057144 Report a problem | ||
| 6/6/2026 | Pending sale | $880,000+220%$437/sqft |
Source: CRMLS #DW26057144 Report a problem | ||
| 7/17/2000 | Sold | $275,000$137/sqft |
Source: Public Record Report a problem | ||
Public tax history
| Year | Property taxes | Tax assessment |
|---|---|---|
| 2025 | $5,656 +9.4% | $414,357 +2% |
| 2024 | $5,172 +1.9% | $406,233 +2% |
| 2023 | $5,078 +2.1% | $398,269 +2% |
| 2022 | $4,973 +2.2% | $390,460 +2% |
| 2021 | $4,865 +0.8% | $382,805 +1% |
| 2020 | $4,824 | $378,881 +2% |
| 2019 | $4,824 +4.2% | $371,453 +2% |
| 2018 | $4,630 | $364,170 +2% |
| 2017 | $4,630 +2.5% | $357,030 +2% |
| 2016 | $4,518 +1.8% | $350,031 +1.5% |
| 2015 | $4,436 +3.6% | $344,774 +2% |
| 2014 | $4,284 | $338,022 +2.5% |
| 2012 | -- | $329,898 +2% |
| 2011 | -- | $323,430 +0.8% |
| 2010 | -- | $321,014 -0.2% |
| 2009 | -- | $321,778 +2% |
| 2008 | -- | $315,470 +2% |
| 2007 | -- | $309,286 +2% |
| 2006 | -- | $303,222 |
| 2005 | -- | $303,222 +4% |
| 2004 | -- | $291,450 +1.9% |
| 2003 | -- | $286,109 +2% |
| 2002 | -- | $280,500 +29.9% |
| 2000 | -- | $216,000 |
Find assessor info on the county website
Neighborhood: 90601
Nearby homes
- $945,8003 bd2 ba1.8k sqft1537 Channelwood Dr, Whittier, CA 90601Off Market
- $1,032,5003 bd2 ba2.1k sqft1519 Channelwood Dr, Whittier, CA 90601Off Market

- $1,134,2005 bd3 ba3.4k sqft1620 Delamare Dr, Whittier, CA 90601Off Market
- $944,6002 bd3 ba2k sqft1610 Delamare Dr, Whittier, CA 90601Off Market
- $1,178,1004 bd3 ba3k sqft1630 Delamare Dr, Whittier, CA 90601Off Market
- $950,9004 bd2 ba2.1k sqft1604 Delamare Dr, Whittier, CA 90601Off Market
- $1,052,2003 bd2 ba1.9k sqft1509 Channelwood Dr, Whittier, CA 90601Off Market
- $1,003,6004 bd2 ba2.1k sqft1545 Channelwood Dr, Whittier, CA 90601Off Market
Nearby schools
GreatSchools rating
- 6/10Wallen L. Andrews Elementary SchoolGrades: K-8Distance: 0.4 mi
- 7/10Pioneer High SchoolGrades: 9-12Distance: 5.8 mi
Schools provided by the listing agent
- High: Whittier
Source: CRMLS. This data may not be complete. We recommend contacting the local school district to confirm school assignments for this home.
Get a cash offer in 3 minutes
Find out how much your home could sell for in as little as 3 minutes with a no-obligation cash offer.
Estimated market value
$887,500
Get a cash offer in 3 minutes
Find out how much your home could sell for in as little as 3 minutes with a no-obligation cash offer.
Estimated market value
$887,500
- California
- Los Angeles County
- Avocado Heights
- 90601
- 1527 Channelwood Dr
Nearby cities
Nearby zip codes
Other Avocado Heights Topics
