Skip main navigation
Sold for $430,000
  • $430,000

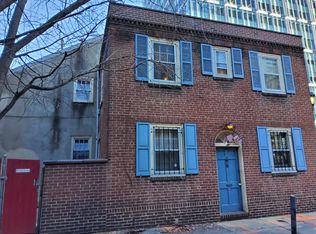
    1527 Cherry St, Philadelphia, PA 19102

    2beds
    900sqft
    Townhouse
    Built in 1930
    702 Square Feet Lot
    $456,300 Zestimate®
    $478/sqft
    $2,249 Estimated rent

    Home value

    $456,300

    $402,000 - $516,000

    $2,249/mo

    Zestimate® history
    Loading
    Loading...

    Owner options

    List your home for rent

    $2,249/mo

    Rent Zestimate®

    Find your next renter with Zillow Rental Manager. Plus, with online applications, you can quickly screen prospective tenants – for free.

    Learn more

    $2,249/mo

    Rent Zestimate®

    Refinance and save

    $2,636/mo

    Est. payment

    Refinancing to a lower rate could help reduce your monthly payments and save thousands over the life of the loan.

    See today's rates

    $2,636/mo

    Est. payment

    Explore your selling options

    Work with a Zillow partner agent

    Leverage their expertise and Zillow's premium Showcase listings to get your home seen by more buyers.

    Get started

    List with your own agent

    Get your home in front of millions of buyers by listing it on Zillow.

    Learn how to do it

    Sell it yourself

    Take full control of how buyers see your home on Zillow by listing For Sale by Owner (FSBO).

    List your home

    What's special

    Private courtyardTree-lined streetCharming fireplaceElegant hardwood floors
    Historic Charm & Timeless Legacy on a Beautiful Tree-Lined Street - 1527 cherry St AKA 101 N Mole. Steeped in history and cherished by the same family for decades, this distinguished landmark offers a rare glimpse into the past while providing modern-day comfort. Nestled on a picturesque tree-lined street, the home showcases elegant hardwood floors, built-ins in the living room, and a charming fireplace that adds warmth and character. Over the years, this property has served as a well-maintained rental home, offering both stability and income potential. A cedar closet in the basement adds an extra touch of thoughtful craftsmanship, while the private courtyard creates an inviting space for relaxation or entertaining. With its rich legacy, stunning architecture, and investment potential, this home is a true gem. Don’t miss the chance to become part of its storied history! This property has been used as a rental for many years. Sold in “as-is” condition and subject to Bank Committee Approval Buyer's agent are responsible for confirming property tax.

    Zillow last checked:

    Listing updated:

    Listed by:

    Beth Moylan 215-627-6005,

    BHHS Fox & Roach-Center City Walnut,

    Listing Team: Patrick Conway & The Conway Team, Co-Listing Team: Patrick Conway & The Conway Team,Co-Listing Agent: Patrick M Conway 215-266-1537,

    BHHS Fox & Roach-Center City Walnut

    Bought with:

    Phanerrica Muhammad, RS292013

    Compass RE

    Source: Bright MLS,MLS#: PAPH2484820MLS Logo

    Facts & features

    Interior

    Bedrooms & bathrooms
    • Bedrooms: 2
    • Bathrooms: 1
    • Full bathrooms: 1
    Basement
    • Area: 0
    Heating
    • Radiator, Natural Gas
    Cooling
    • Window Unit(s), Electric
    Appliances
    • Included: Gas Water Heater
    Features
    • Built-in Features
    • Basement: Unfinished
    • Number of fireplaces: 1
    Interior area
    • Total structure area: 900
    • Total interior livable area: 900 sqft
    • Finished area above ground: 900
    • Finished area below ground: 0

    Property

    Parking
    • Parking features: None
    Accessibility
    • Accessibility features: None
    Features
    • Levels: Two
    • Stories: 2
    • Pool features: None
    Lot
    • Size: 702 sqft
    • Dimensions: 18.00 x 39.00
    Details
    • Additional structures: Above Grade, Below Grade
    • Parcel number: 083030010
    • Zoning: RM1
    • Special conditions: Standard

    Construction

    Type & style
    • Home type: Townhouse
    • Architectural style: Colonial
    • Property subtype: Townhouse
    Materials
    • Masonry
    • Foundation: Concrete Perimeter, Brick/Mortar
    Condition
    • New construction: No
    • Year built: 1930

    Utilities & green energy

    • Sewer: Public Sewer
    • Water: Public

    Community & neighborhood

    Location
    • Region: Philadelphia
    • Subdivision: Logan Square
    • Municipality: PHILADELPHIA

    Other

    Other facts
    • Listing agreement: Exclusive Right To Sell
    • Ownership: Fee Simple

    Price history

    DateEventPrice
    7/7/2025Sold$430,000+1.2%$478/sqft
    Source: Bright MLS #PAPH2484820 Report a problem
    6/11/2025Pending sale$425,000$472/sqft
    Source: Bright MLS #PAPH2484820 Report a problem
    6/5/2025Contingent$425,000$472/sqft
    Source: Bright MLS #PAPH2484820 Report a problem
    5/20/2025Listed for sale$425,000+352.1%$472/sqft
    Source: Bright MLS #PAPH2484820 Report a problem
    4/26/2000Sold$94,000$104/sqft
    Source: Agent Provided Report a problem

    Public tax history

    YearProperty taxesTax assessment
    2025$7,262 +9.8%$518,800 +9.8%
    2024$6,617 $472,700
    2023$6,617 +60%$472,700
    2022$4,136 --
    2021$4,136 +3.3%--
    2018$4,003 --
    2017$4,003 +2.2%--
    2016$3,917 --
    2015$3,917 --
    2014$3,917 +4.5%$279,800 +599.5%
    2012$3,749 $40,000 +132.8%
    1999-- $17,184

    Find assessor info on the county website

    Neighborhood: Logan Square

    Nearby schools

    GreatSchools rating
    Schools provided by the listing agent
    • District: The School District Of Philadelphia

    Source: Bright MLS. This data may not be complete. We recommend contacting the local school district to confirm school assignments for this home.

    Get a cash offer in 3 minutes
    Find out how much your home could sell for in as little as 3 minutes with a no-obligation cash offer.
    Estimated market value
    $456,300
    Get a cash offer in 3 minutes
    Find out how much your home could sell for in as little as 3 minutes with a no-obligation cash offer.
    Estimated market value
    $456,300