Welcome to your charming upgraded family oasis! This meticulously maintained home offers a perfect blend of modern upgrades and timeless charm. Enjoy PAID SOLAR! Step inside to discover a spacious layout adorned with tasteful finishes and ample natural light, creating an inviting atmosphere for family gatherings and entertaining. The recently renovated kitchen boasts sleek countertops, top-of-the-line appliances, and plenty of storage space, making meal preparation a breeze. Retreat to the cozy bedrooms, each offering comfort and privacy, with the master suite featuring a luxurious ensuite bath. Outside, the expansive backyard provides a serene escape with lush landscaping and a patio area ideal for al fresco dining. Located in a family-friendly neighborhood close to schools, parks, and amenities, this move-in ready home is the perfect place to create lasting memories with your loved ones.
Sold for $795,000
$795,000
1527 Country Crest Dr, El Cajon, CA 92021
3beds
1,163sqft
Single Family Residence
Built in 1959
-- sqft lot
$813,200 Zestimate®
$684/sqft
$4,019 Estimated rent
Home value
$813,200
$773,000 - $854,000
$4,019/mo
Zestimate® history
Owner options
List your home for rent
$4,019/mo
Rent Zestimate®
Find your next renter with Zillow Rental Manager. Plus, with online applications, you can quickly screen prospective tenants – for free.
$4,019/mo
Rent Zestimate®
Refinance and save
$5,125/mo
Est. payment
Refinancing to a lower rate could help reduce your monthly payments and save thousands over the life of the loan.
$5,125/mo
Est. payment
Explore your selling options
Work with a Zillow partner agent
Leverage their expertise and Zillow's premium Showcase listings to get your home seen by more buyers.
Get startedList with your own agent
Get your home in front of millions of buyers by listing it on Zillow.
Learn how to do itSell it yourself
Take full control of how buyers see your home on Zillow by listing For Sale by Owner (FSBO).
List your homeWhat's special
Modern upgradesExpansive backyardTimeless charmMaster suiteAmple natural lightPaid solarRecently renovated kitchen
Zillow last checked:
Listing updated:
Listed by:
Tyler W Martin DRE #01409831 858-442-4669,
KRE8 Realty
Bought with:
Tulane E Joseph, DRE #02143108
The Avenue Home Collective
Source: SDMLS,MLS#: 240006140 Originating MLS: SDMLS
Originating MLS: SDMLSFacts & features
Interior
Bedrooms & bathrooms
- Bedrooms: 3
- Bathrooms: 2
- Full bathrooms: 2
Heating
- Forced Air Unit
Cooling
- Central Forced Air
Appliances
- Included: Disposal, Microwave, Range/Oven, Refrigerator, Solar Panels, 6 Burner Stove, Built In Range, Double Oven, Gas Range
- Laundry: Electric, Gas
Features
- Crown Moldings
- Flooring: Tile
- Number of fireplaces: 1
- Fireplace features: FP in Family Room
Interior area
- Total structure area: 1,163
- Total interior livable area: 1,163 sqft
Property
Parking
- Total spaces: 6
- Parking features: None Known
- Garage spaces: 2
Features
- Levels: 1 Story
- Pool features: N/K
- Fencing: Full
- Has view: Yes
- View description: Mountains/Hills
- Frontage type: Canyon
Details
- Parcel number: 5071630700
Construction
Type & style
- Home type: SingleFamily
- Architectural style: Craftsman
- Property subtype: Single Family Residence
Materials
- Brick, Wood
- Roof: Shingle
Condition
- Turnkey
- Year built: 1959
Utilities & green energy
- Sewer: Sewer Connected
- Water: Meter on Property
- Utilities for property: Cable Connected, Electricity Connected, Natural Gas Connected, Sewer Connected
Community & HOA
Community
- Security: N/K
- Subdivision: EL CAJON
Location
- Region: El Cajon
Financial & listing details
- Price per square foot: $684/sqft
- Tax assessed value: $810,900
- Annual tax amount: $10,052
- Date on market: 3/21/2024
- Listing terms: Cash,Conventional,FHA,VA
- Electric utility on property: Yes
Price history
| Date | Event | Price |
|---|---|---|
| 4/15/2024 | Sold | $795,000+0.8%$684/sqft |
Source:  SDMLS #240006140 Report a problem SDMLS #240006140 Report a problem | ||
| 3/28/2024 | Pending sale | $789,000$678/sqft |
Source: SDMLS #240006140 Report a problem | ||
| 3/23/2024 | Listed for sale | $789,000+125.4%$678/sqft |
Source: SDMLS #240006140 Report a problem | ||
| 11/19/2014 | Sold | $350,000+116%$301/sqft |
Source: Public Record Report a problem | ||
| 3/31/2000 | Sold | $162,000$139/sqft |
Source: Public Record Report a problem | ||
Public tax history
| Year | Property taxes | Tax assessment |
|---|---|---|
| 2025 | $10,052 +80.2% | $810,900 +96.6% |
| 2024 | $5,578 +2.7% | $412,392 +2% |
| 2023 | $5,429 -0.4% | $404,307 +2% |
| 2022 | $5,448 +3.7% | $396,380 +2% |
| 2021 | $5,253 +0.3% | $388,609 +1% |
| 2020 | $5,238 +14.4% | $384,625 +2% |
| 2019 | $4,580 +0.7% | $377,084 +2% |
| 2018 | $4,548 +1.3% | $369,691 +2% |
| 2017 | $4,490 +4.2% | $362,443 +2% |
| 2016 | $4,311 +0.5% | $355,337 +1.5% |
| 2015 | $4,289 +71.2% | $350,000 +72.3% |
| 2014 | $2,506 | $203,102 +0.5% |
| 2013 | -- | $202,185 +2% |
| 2012 | -- | $198,221 +2% |
| 2011 | -- | $194,335 +0.8% |
| 2010 | -- | $192,884 -0.2% |
| 2009 | -- | $193,343 +2% |
| 2008 | -- | $189,553 +2% |
| 2007 | -- | $185,837 +2% |
| 2006 | -- | $182,194 +2% |
| 2005 | -- | $178,623 +2% |
| 2004 | -- | $175,121 +1.9% |
| 2003 | -- | $171,912 +2% |
| 2002 | -- | $168,542 +2% |
| 2001 | -- | $165,239 |
Find assessor info on the county website
Neighborhood: 92021
Nearby homes
- $778,1003 bd2 ba1.5k sqft1549 Country Crest Dr, El Cajon, CA 92021Off Market
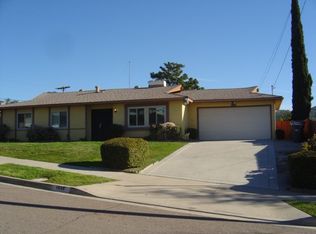
- $793,6003 bd2 ba1.2k sqft1501 Country Crest Dr, El Cajon, CA 92021Off Market
- $682,0003 bd2 ba1.2k sqft1510 Country Crest Dr, El Cajon, CA 92021Sold
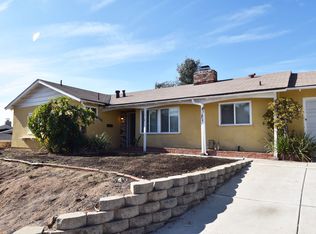
- $867,7003 bd2 ba1.4k sqft1540 Country Crest Dr, El Cajon, CA 92021Off Market

- $535,0002 bd2 ba968 sqft1749 Pepper Dr, El Cajon, CA 92021Sold
- $395,0001 bd1 ba700 sqft1759 Pepper Dr, El Cajon, CA 92021Sold
- $450,7002 bd2 ba968 sqft1743 Pepper Dr, El Cajon, CA 92021Off Market
- $473,4002 bd2 ba994 sqft1745 Pepper Dr, El Cajon, CA 92021Off Market
Nearby schools
GreatSchools rating
- 2/10W. D. Hall Elementary SchoolGrades: K-5Distance: 0.8 mi
- 4/10Greenfield Middle SchoolGrades: 6-8Distance: 0.7 mi
- 6/10Granite Hills High SchoolGrades: 9-12Distance: 1.2 mi
Get a cash offer in 3 minutes
Find out how much your home could sell for in as little as 3 minutes with a no-obligation cash offer.
Estimated market value
$813,200
Get a cash offer in 3 minutes
Find out how much your home could sell for in as little as 3 minutes with a no-obligation cash offer.
Estimated market value
$813,200
- California
- San Diego County
- El Cajon
- 92021
- 1527 Country Crest Dr
Nearby cities
Nearby neighborhoods
Nearby zip codes
Other El Cajon Topics
