Back on the market at no fault of the sellers! Welcome to this beautifully updated, 3-bedroom, 2-bath home in an established Roseville neighborhood, served by highly rated Roseville City and Roseville Joint school districts. Step into the spacious family room, where skylights fill the space with natural light, a cozy fireplace creates a warm atmosphere, and double French doors provide direct access to the covered backyard retreat. The kitchen features granite countertops, abundant cabinet space, and a cozy dining area with a built-in dinette cabinet perfect for display and storage. The private backyard offers a sparkling pool, spa and waterfall - refinished in 2025 - ideal for year-round enjoyment and entertaining. The bedrooms are located to the right side of the home. The spacious primary suite sits at the back and includes private French door access to the backyard, generous closets, and an en-suite bath. Freshly painted inside and out, with updated cabinets, beautiful LVP flooring, RV parking, Roseville Utilities, and no HOA or Mello Roos -- this is one home you don't want to miss! Close to shopping, dining, and easy freeway access, this home blends style, comfort, and convenience.
Closed
Tax assessed value
$540,000
1527 Crestmont Ave, Roseville, CA 95661
3beds
1,547sqft
Single Family Residence
Built in 1977
7,082 Square Feet Lot
$552,400 Zestimate®
$349/sqft
$2,775 Estimated rent
Home value
$552,400
Estimated sales range
Not available
$2,775/mo
Zestimate® history
Owner options
List your home for rent
$2,775/mo
Rent Zestimate®
Find your next renter with Zillow Rental Manager. Plus, with online applications, you can quickly screen prospective tenants – for free.
$2,775/mo
Rent Zestimate®
Refinance and save
$3,400/mo
Est. payment
Refinancing to a lower rate could help reduce your monthly payments and save thousands over the life of the loan.
$3,400/mo
Est. payment
Explore your selling options
Work with a Zillow partner agent
Leverage their expertise and Zillow's premium Showcase listings to get your home seen by more buyers.
Get startedList with your own agent
Get your home in front of millions of buyers by listing it on Zillow.
Learn how to do itSell it yourself
Take full control of how buyers see your home on Zillow by listing For Sale by Owner (FSBO).
List your homeWhat's special
Sparkling poolCozy fireplacePrivate backyardEn-suite bathSpacious primary suiteGenerous closetsSpacious family room
Zillow last checked:
Listing updated:
Listed by:
Ashley Conger DRE #02202136 916-425-2549,
eXp Realty of California Inc.,
Shon Delia DRE #01959294 916-932-3573,
eXp Realty of California Inc.
Bought with:
Jenny McGuckin, DRE #02133203
HomeSmart ICARE Realty
Source: MetroList Services of CA,MLS#: 225106009Originating MLS: MetroList Services, Inc.
Facts & features
Interior
Bedrooms & bathrooms
- Bedrooms: 3
- Bathrooms: 2
- Full bathrooms: 2
Primary bedroom
- Features: Closet, Ground Floor, Outside Access
Primary bathroom
- Features: Shower Stall(s), Dual Flush Toilet, Tile, Window
Dining room
- Features: Space in Kitchen
Kitchen
- Features: Granite Counters, Synthetic Counter, Kitchen/Family Combo
Heating
- Central, Fireplace(s), Wood Stove
Cooling
- Ceiling Fan(s), Central Air
Appliances
- Included: Free-Standing Refrigerator, Gas Plumbed, Gas Water Heater, Ice Maker, Dishwasher, Disposal, Microwave, Plumbed For Ice Maker, Free-Standing Electric Range, Dryer, Washer
- Laundry: Cabinets, In Garage
Features
- Flooring: Simulated Wood, Vinyl
- Number of fireplaces: 1
- Fireplace features: Brick, Wood Burning
Interior area
- Total interior livable area: 1,547 sqft
Property
Parking
- Total spaces: 2
- Parking features: Attached, Driveway
- Attached garage spaces: 2
- Has uncovered spaces: Yes
Features
- Stories: 1
- Has private pool: Yes
- Pool features: In Ground, Pool Sweep, Pool/Spa Combo, Fiberglass
- Fencing: Back Yard,Wood,Fenced
Lot
- Size: 7,082 Square Feet
- Features: Auto Sprinkler F&R, Curb(s)
Details
- Parcel number: 467034001000
- Zoning description: R1
- Special conditions: Standard
- Other equipment: Satellite Dish
Construction
Type & style
- Home type: SingleFamily
- Architectural style: Cape Cod
- Property subtype: Single Family Residence
Materials
- Brick, Wood Siding
- Foundation: Slab
- Roof: Composition
Condition
- Year built: 1977
Utilities & green energy
- Sewer: Public Sewer
- Water: Public
- Utilities for property: Cable Available, Public, DSL Available, Electric, Internet Available, Underground Utilities, Natural Gas Connected
Community & HOA
Location
- Region: Roseville
Financial & listing details
- Price per square foot: $349/sqft
- Tax assessed value: $540,000
- Price range: $540K - $540K
- Date on market: 8/14/2025
- Road surface type: Asphalt, Paved Sidewalk
Price history
| Date | Event | Price |
|---|---|---|
| 12/8/2025 | Sold | $540,000-1.8%$349/sqft |
Source: MetroList Services of CA #225106009 Report a problem | ||
| 11/12/2025 | Pending sale | $550,000$356/sqft |
Source: MetroList Services of CA #225106009 Report a problem | ||
| 10/29/2025 | Price change | $550,000-4.3%$356/sqft |
Source: MetroList Services of CA #225106009 Report a problem | ||
| 10/4/2025 | Listed for sale | $575,000$372/sqft |
Source: MetroList Services of CA #225106009 Report a problem | ||
| 9/25/2025 | Pending sale | $575,000$372/sqft |
Source: MetroList Services of CA #225106009 Report a problem | ||
| 9/12/2025 | Price change | $575,000-3.4%$372/sqft |
Source: MetroList Services of CA #225106009 Report a problem | ||
| 9/4/2025 | Price change | $595,000-0.8%$385/sqft |
Source: MetroList Services of CA #225106009 Report a problem | ||
| 8/14/2025 | Listed for sale | $600,000$388/sqft |
Source: MetroList Services of CA #225106009 Report a problem | ||
| 3/24/2021 | Listing removed | -- |
Source: Owner Report a problem | ||
| 9/3/2019 | Listing removed | $2,200$1/sqft |
Source: Owner Report a problem | ||
| 8/23/2019 | Listed for rent | $2,200$1/sqft |
Source: Owner Report a problem | ||
Public tax history
| Year | Property taxes | Tax assessment |
|---|---|---|
| 2026 | -- | $540,000 +145.4% |
| 2025 | $2,302 +1.3% | $220,086 +2% |
| 2024 | $2,272 +2% | $215,772 +2% |
| 2023 | $2,228 -0.3% | $211,542 +2% |
| 2022 | $2,236 +2.4% | $207,395 +2% |
| 2021 | $2,184 +0.3% | $203,330 +1% |
| 2020 | $2,178 | $201,246 +2% |
| 2019 | $2,178 +5.3% | $197,301 +2% |
| 2018 | $2,068 +1.1% | $193,434 +2% |
| 2017 | $2,045 -0.8% | $189,642 +2% |
| 2016 | $2,061 +2% | $185,925 +1.5% |
| 2015 | $2,021 +1.5% | $183,133 +2% |
| 2014 | $1,991 | $179,547 +0.5% |
| 2013 | -- | $178,736 +2% |
| 2012 | -- | $175,232 +2% |
| 2011 | -- | $171,797 +0.8% |
| 2010 | -- | $170,514 -0.2% |
| 2009 | -- | $170,920 +2% |
| 2008 | -- | $167,569 +2% |
| 2007 | -- | $164,284 +2% |
| 2006 | -- | $161,064 +2% |
| 2005 | -- | $157,907 +2% |
| 2004 | -- | $154,811 +1.9% |
| 2003 | -- | $151,974 +2% |
| 2002 | -- | $148,995 +2% |
| 2001 | -- | $146,075 +2% |
| 2000 | -- | $143,212 |
Find assessor info on the county website
Neighborhood: South Cirby
Nearby homes
- $529,1003 bd1 ba1.3k sqft1525 Crestmont Ave, Roseville, CA 95661Off Market
- $595,6004 bd2 ba1.7k sqft1800 Vista Creek Dr, Roseville, CA 95661Off Market
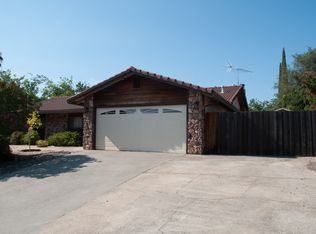
- $583,0003 bd2 ba1.6k sqft1532 Crestmont Oak Dr, Roseville, CA 95661Off Market

- $629,6003 bd2 ba1.5k sqft1530 Crestmont Oak Dr, Roseville, CA 95661Off Market
- $615,1003 bd2 ba1.8k sqft1523 Crestmont Ave, Roseville, CA 95661Off Market
- $554,9004 bd2 ba1.5k sqft1528 Crestmont Oak Dr, Roseville, CA 95661Off Market
- $536,2003 bd2 ba1.5k sqft1526 Crestmont Ave, Roseville, CA 95661Off Market
- $698,4004 bd2 ba1.7k sqft1534 Crestmont Oak Dr, Roseville, CA 95661Off Market
Nearby schools
GreatSchools rating
- 5/10Crestmont Elementary SchoolGrades: K-5Distance: 0.2 mi
- 9/10Warren T. Eich Middle SchoolGrades: 6-8Distance: 1.3 mi
- 9/10Oakmont High SchoolGrades: 9-12Distance: 0.5 mi
Get a cash offer in 3 minutes
Find out how much your home could sell for in as little as 3 minutes with a no-obligation cash offer.
Estimated market value
$552,400
Get a cash offer in 3 minutes
Find out how much your home could sell for in as little as 3 minutes with a no-obligation cash offer.
Estimated market value
$552,400
- California
- Placer County
- Roseville
- 95661
- South Cirby
- 1527 Crestmont Ave
