Investor Special - Full Renovation Opportunity!
Opportunity knocks with this 1.5-story home in Ellsworth offering 2 bedrooms, 2 bathrooms, and 1,896 sq ft of above-ground living space. Situated on a 50x138 lot, this property includes an attached 1-car garage and a functional layout with main-level living spaces and upper-level bedrooms.
This home is ready for a full transformation and is ideal for investors, flippers, or buyers looking to build equity through renovation. Portions of the interior have already been taken down to the studs, with updates in progress including framing, drywall, and some mechanical components--providing a strong starting point for your vision.
The layout offers flexibility with a living room, family room, kitchen, 3/4 bath, and main-floor laundry on the main level, plus two bedrooms, a full bath, and a den/office upstairs.
Utilities include forced air heating, central air, public water and sewer, and a gas water heater--all already in place.
Located within the South Hamilton School District, this property offers small-town living with opportunity to add value.
Sold AS-IS. Bring your contractor and ideas--this project offers strong upside potential.
Contract sale/seller financing possible, contact LA
For sale
$49,000
1527 Dayton St, Ellsworth, IA 50075
2beds
1,896sqft
Single Family Residence, Residential
Built in 1910
6,969 Square Feet Lot
$-- Zestimate®
$26/sqft
$-- HOA
What's special
Central airMain-floor laundryFamily roomForced air heating
- 172 days
- 316
- 15
Zillow last checked:
Listing updated:
Listed by:
Van Winkle Real Estate Team 515-276-2872,
RE/MAX Concepts-Ames,
Jake Gaul 515-276-2872,
RE/MAX Concepts-Ames
Source: CIBR,MLS#: 69985
Facts & features
Interior
Bedrooms & bathrooms
- Bedrooms: 2
- Bathrooms: 2
- Full bathrooms: 1
- 3/4 bathrooms: 1
Bedroom
- Level: Upper
Bedroom 2
- Level: Upper
Other
- Level: Main
Full bathroom
- Level: Upper
Den
- Level: Upper
Kitchen
- Level: Main
Laundry
- Level: Main
Living room
- Level: Main
Heating
- Forced Air
Cooling
- Central Air
Features
- Basement: None
Interior area
- Total structure area: 1,896
- Total interior livable area: 1,896 sqft
- Finished area above ground: 1,152
Property
Parking
- Parking features: Garage
- Has garage: Yes
Lot
- Size: 6,969 Square Feet
- Dimensions: 50 x 138
Details
- Parcel number: 40872330358021
- Zoning: Residential
- Special conditions: Standard
Construction
Type & style
- Home type: SingleFamily
- Property subtype: Single Family Residence, Residential
Materials
- Foundation: Block
Condition
- Year built: 1910
Utilities & green energy
- Sewer: Public Sewer
- Water: Public
Community & HOA
HOA
- Has HOA: No
Location
- Region: Ellsworth
Financial & listing details
- Price per square foot: $26/sqft
- Tax assessed value: $72,670
- Annual tax amount: $1,250
- Date on market: 4/23/2026
Estimated market value
Not available
Estimated sales range
Not available
$1,193/mo
Price history
| Date | Event | Price |
|---|---|---|
| 4/23/2026 | Listed for sale | $49,000-1.8%$26/sqft |
Source:  CIBR #69985 Report a problem CIBR #69985 Report a problem | ||
| 1/5/2022 | Listing removed | -- |
Source:  RE/MAX Central Report a problem RE/MAX Central Report a problem | ||
| 10/18/2021 | Listed for sale | $49,900-0.2%$26/sqft |
Source:  DMMLS #639863 Report a problem DMMLS #639863 Report a problem | ||
| 1/12/2017 | Sold | $50,000$26/sqft |
Source: CIBR #44506 Report a problem | ||
| 6/23/2016 | Price change | $50,000-8.9%$26/sqft |
Source: CENTURY 21 SIGNATURE-Ames #44506 Report a problem | ||
| 4/19/2016 | Listed for sale | $54,900+5.6%$29/sqft |
Source: CENTURY 21 SIGNATURE-Ames #44506 Report a problem | ||
| 8/1/2003 | Sold | $52,000$27/sqft |
Source: CIBR #14608 Report a problem | ||
Public tax history
| Year | Property taxes | Tax assessment |
|---|---|---|
| 2025 | $1,250 +2.6% | $72,670 -4% |
| 2024 | $1,218 +1.3% | $75,730 |
| 2023 | $1,202 +154.1% | $75,730 +19.8% |
| 2022 | $473 -66.8% | $63,200 |
| 2021 | $1,426 +3.6% | $63,200 -12.3% |
| 2020 | $1,376 +10.3% | $72,070 |
| 2019 | $1,248 | $72,070 +16.4% |
| 2018 | $1,248 | $61,940 +4.4% |
| 2017 | $1,248 +4.2% | $59,330 |
| 2016 | $1,198 | $59,330 +6% |
| 2015 | $1,198 +13.4% | $55,970 |
| 2014 | $1,056 | $55,970 |
| 2013 | -- | $55,970 -1.8% |
| 2012 | $1,002 +3.9% | $57,000 |
| 2007 | $964 +27.2% | -- |
| 2005 | $758 | -- |
Find assessor info on the county website
Monthly payment
Est. payment
Payment breakdown
Explore the cost of this home by adjusting the details. Changes won't be saved.Climate risks
Neighborhood: 50075

Similar homes
- $63,0003 bd2 ba1.5k sqft1001 2nd St, Jewell, IA 50130For Sale
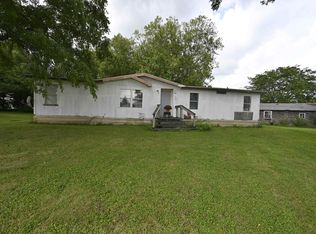
 MLS ID #71211, Jennita Brennan, Weichert, Realtors®-Miller & Clark Agency. CIBR
 - $69,9003 bd1 ba1k sqft348 Oak St, Kamrar, IA 50132Active
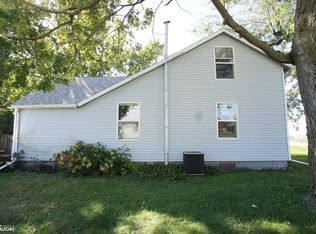 MLS ID #6343426, Gina Schnathorst, Abens Realty. NoCoast MLS as distributed by MLS GRID
 - $69,9004 bd2 ba1.7k sqft1037 1st St, Webster City, IA 50595Active - Contingent
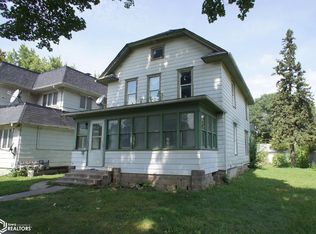 MLS ID #6342234, Tyler R Abens, Abens Realty. NoCoast MLS as distributed by MLS GRID
