Tucked away on a quiet street, this beautifully maintained, move in ready home is being offered by just its second owners and sits on a .24 acre lot shaded by mature trees in both the front and backyard. This 1,789 square foot home features 9½-foot ceilings, extra-wide baseboards, transom windows with real stained glass accent adding timeless architectural character. The formal living room serves as a warm gathering space, highlighted by a gas fireplace. The flexible floor plan provides multiple areas for everyday living and entertaining. Recent thoughtful updates include all new flooring throughout — luxury vinyl plank in the main living areas, ceramic tile in the bathrooms, and carpet in two of the bedrooms and formal living room — creating a blend of style, comfort, and durability. The kitchen was refreshed in 2022 with new butcher block counter top, LVP flooring, and recent fresh paint. The primary bedroom has walk in closet and modern luxurious en suite bath The en suite is a modern retreat, completely remodeled in 2026 with a custom walk-in shower, updated vanity with dual sinks and a spacious linen cabinet. Enjoy the convenience of a Nest smart thermostat. Just off the family room is a versatile space that’s perfect for a home office or a child's playroom. Outside you will find custom decorative concrete paver sidewalks and a welcoming front porch. The oversized 2.5-car rear-entry garage is equipped a with My-Q garage door opener. This oversize garage provides exceptional storage, workspace, or potential for future conversion possibilities. With no HOA there is added flexibility for vehicles, a boat or RV. There is an active termite bond that can be transferred to the buyer for extra peace of mind. Basketball goal does not convey. Home is currently set up as a 2 bedroom with the original spacious 3rd bedroom serving as the family room. Additionally, the formal living room could easily be converted to a 3rd bedroom while maintaining the family room as the heart of the home. The original blueprints for this custom built home are included. This move in ready home combines space, character, and meaningful modern updates in a peaceful setting — ready for its next chapter. Dimensions and square footage are believed to be accurate, Buyer to verify.
Sold for $370,000
Zestimate®
$370,000
1527 DESS DRIVE, ORLANDO, FL 32818
3beds
1,789sqft
Single Family Residence
Built in 1994
10,485 Square Feet Lot
$370,000 Zestimate®
$207/sqft
$2,569 Estimated rent
Home value
$370,000
$340,000 - $400,000
$2,569/mo
Zestimate® history
Owner options
List your home for rent
$2,569/mo
Rent Zestimate®
Find your next renter with Zillow Rental Manager. Plus, with online applications, you can quickly screen prospective tenants – for free.
$2,569/mo
Rent Zestimate®
Refinance and save
$2,668/mo
Est. payment
Refinancing to a lower rate could help reduce your monthly payments and save thousands over the life of the loan.
$2,668/mo
Est. payment
Explore your selling options
Work with a Zillow partner agent
Leverage their expertise and Zillow's premium Showcase listings to get your home seen by more buyers.
Get startedList with your own agent
Get your home in front of millions of buyers by listing it on Zillow.
Learn how to do itSell it yourself
Take full control of how buyers see your home on Zillow by listing For Sale by Owner (FSBO).
List your homeWhat's special
Gas fireplaceWelcoming front porchNest smart thermostatCustom walk-in showerExtra-wide baseboardsSpacious linen cabinetMy-q garage door opener
Zillow last checked:
Listing updated:
Listed by:
Roger Paul 407-620-2322,
OPEN HOME REALTY, LLC 407-620-3321,
Marcus Brown 407-620-3321,
OPEN HOME REALTY, LLC
Bought with:
Corinne Defilippis, 3428502
EXP REALTY LLC
Source: Stellar MLS,MLS#: O6388334 Originating MLS: Orlando Regional
Originating MLS: Orlando Regional
Facts & features
Interior
Bedrooms & bathrooms
- Bedrooms: 3
- Bathrooms: 2
- Full bathrooms: 2
Rooms
- Room types: Den/Library/Office
Primary bedroom
- Features: En Suite Bathroom, Walk-In Closet(s)
- Level: First
- Area: 256 Square Feet
- Dimensions: 16x16
Bedroom 2
- Features: Ceiling Fan(s), Built-in Closet
- Level: First
- Area: 176 Square Feet
- Dimensions: 16x11
Primary bathroom
- Features: Dual Sinks
- Level: First
- Area: 84 Square Feet
- Dimensions: 12x7
Bathroom 2
- Features: Sink - Pedestal, Tub With Shower
- Level: First
- Area: 60 Square Feet
- Dimensions: 10x6
Den
- Features: Ceiling Fan(s)
- Level: First
- Area: 104 Square Feet
- Dimensions: 13x8
Dining room
- Level: First
- Area: 182 Square Feet
- Dimensions: 14x13
Family room
- Features: Ceiling Fan(s), Built-in Closet
- Level: First
- Area: 210 Square Feet
- Dimensions: 15x14
Kitchen
- Features: Kitchen Island
- Level: First
- Area: 240 Square Feet
- Dimensions: 20x12
Living room
- Features: Ceiling Fan(s)
- Level: First
- Area: 208 Square Feet
- Dimensions: 16x13
Heating
- Electric
Cooling
- Central Air
Appliances
- Included: Dishwasher, Disposal, Range
- Laundry: Electric Dryer Hookup, In Garage, Washer Hookup
Features
- Ceiling Fan(s), High Ceilings, Primary Bedroom Main Floor, Thermostat, Walk-In Closet(s)
- Flooring: Carpet, Ceramic Tile, Luxury Vinyl
- Windows: Window Treatments
- Has fireplace: Yes
- Fireplace features: Gas
Interior area
- Total structure area: 2,584
- Total interior livable area: 1,789 sqft
Property
Parking
- Total spaces: 2
- Parking features: Boat, Garage Door Opener, Garage Faces Rear
- Garage spaces: 2
- Details: Garage Dimensions: 24x26
Features
- Levels: One
- Stories: 1
- Exterior features: Lighting
Lot
- Size: 10,485 Square Feet
Details
- Parcel number: 222228307300050
- Zoning: R-1AA
- Special conditions: None
Construction
Type & style
- Home type: SingleFamily
- Architectural style: Ranch
- Property subtype: Single Family Residence
Materials
- Vinyl Siding, Wood Frame
- Foundation: Slab
- Roof: Shingle
Condition
- New construction: No
- Year built: 1994
Utilities & green energy
- Sewer: Septic Tank
- Water: Public
- Utilities for property: BB/HS Internet Available, Cable Available, Electricity Available, Fiber Optics, Water Connected
Community & HOA
Community
- Pet fee: $0 monthly
- Subdivision: GOOD HOMES VISTA
HOA
- Has HOA: Yes
Location
- Region: Orlando
Financial & listing details
- Price per square foot: $207/sqft
- Tax assessed value: $315,217
- Annual tax amount: $3,117
- Date on market: 3/12/2026
- Cumulative days on market: 107 days
- Listing terms: Cash,Conventional
- Ownership: Fee Simple
- Total actual rent: 0
- Electric utility on property: Yes
- Road surface type: Asphalt
Price history
| Date | Event | Price |
|---|---|---|
| 7/29/2026 | Sold | $370,000-7.3%$207/sqft |
Source:  Stellar MLS #O6388334 Report a problem Stellar MLS #O6388334 Report a problem | ||
| 6/28/2026 | Pending sale | $399,000$223/sqft |
Source: Stellar MLS #O6388334 Report a problem | ||
| 4/6/2026 | Price change | $399,000-16%$223/sqft |
Source: Stellar MLS #O6388334 Report a problem | ||
| 3/12/2026 | Listed for sale | $475,000+171.4%$266/sqft |
Source: Stellar MLS #O6388334 Report a problem | ||
| 2/16/2017 | Sold | $175,000-2.8%$98/sqft |
Source: Public Record Report a problem | ||
| 11/26/2016 | Pending sale | $180,000$101/sqft |
Source: KELLER WILLIAMS ADVANTAGE RLTY #O5465117 Report a problem | ||
| 11/4/2016 | Price change | $180,000-2.7%$101/sqft |
Source: Keller Williams - Oviedo #O5465117 Report a problem | ||
| 9/15/2016 | Listed for sale | $185,000+8.8%$103/sqft |
Source: KELLER WILLIAMS ADVANTAGE RLTY #O5465117 Report a problem | ||
| 10/13/2015 | Listing removed | $170,000$95/sqft |
Source: Keller Williams - Oviedo #O5385921 Report a problem | ||
| 7/30/2015 | Price change | $170,000+9.7%$95/sqft |
Source: Owner Report a problem | ||
| 12/13/2014 | Price change | $155,000-3.1%$87/sqft |
Source: Owner Report a problem | ||
| 10/21/2014 | Price change | $160,000+3.2%$89/sqft |
Source: Owner Report a problem | ||
| 9/22/2014 | Listed for sale | $155,000+520%$87/sqft |
Source: Owner Report a problem | ||
| 4/19/1994 | Sold | $25,000$14/sqft |
Source: Public Record Report a problem | ||
Public tax history
| Year | Property taxes | Tax assessment |
|---|---|---|
| 2024 | $2,937 +6.9% | $193,127 +3% |
| 2023 | $2,747 +4.3% | $187,502 +3% |
| 2022 | $2,632 +1.8% | $182,041 +3% |
| 2021 | $2,585 +1.5% | $176,739 +1.4% |
| 2020 | $2,546 +1.6% | $174,299 +2.3% |
| 2019 | $2,507 +1.4% | $170,380 +1.9% |
| 2018 | $2,472 | $167,203 +6.8% |
| 2017 | $2,472 -16.1% | $156,520 +12% |
| 2016 | $2,945 +85.6% | $139,796 +7% |
| 2015 | $1,587 -3.6% | $130,643 +13.5% |
| 2014 | $1,646 +2.1% | $115,100 +5.2% |
| 2013 | $1,611 +0.9% | $109,434 +1.5% |
| 2012 | $1,597 -2.8% | $107,859 -2.3% |
| 2011 | $1,642 -8% | $110,384 -19.9% |
| 2010 | $1,785 | $137,825 -15.1% |
| 2009 | -- | $162,423 -23.6% |
| 2008 | $1,636 -6.6% | $212,641 -6.3% |
| 2007 | $1,752 -5.1% | $227,040 +26.5% |
| 2006 | $1,847 +2.2% | $179,421 +34.5% |
| 2005 | $1,806 +4.8% | $133,431 +14.3% |
| 2004 | $1,724 +0.9% | $116,726 +5.7% |
| 2003 | $1,709 +3.2% | $110,412 +3% |
| 2002 | $1,656 -1.2% | $107,208 +5.9% |
| 2001 | $1,675 +2.5% | $101,274 +2.8% |
| 2000 | $1,635 | $98,544 |
Find assessor info on the county website
Neighborhood: 32818
Nearby homes
- $2,4803 bd2 ba1.8k sqft1521 Dess Dr, Orlando, FL 32818For Rent

- $427,5005 bd3 ba2.6k sqft1533 Dess Dr, Orlando, FL 32818Off Market
- $354,5003 bd2 ba1.6k sqft1524 Village Green Rd, Orlando, FL 32818Off Market
- $355,7003 bd3 ba1.6k sqft1518 Village Green Rd, Orlando, FL 32818Off Market
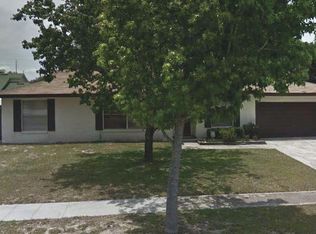
- $406,2004 bd2 ba2.4k sqft1530 Village Green Rd, Orlando, FL 32818Off Market
- $398,8004 bd2 ba2.1k sqft1515 Dess Dr, Orlando, FL 32818Off Market
- $377,9003 bd2 ba2.1k sqft1544 Dess Dr, Orlando, FL 32818Off Market
- $409,0003 bd2 ba1.6k sqft1520 Dess Dr, Orlando, FL 32818Off Market
Nearby schools
GreatSchools rating
- 7/10Citrus Elementary SchoolGrades: PK-5Distance: 0.9 mi
- 4/10Robinswood Middle SchoolGrades: 6-8Distance: 2 mi
- 4/10Ocoee High SchoolGrades: 9-12Distance: 4.1 mi
Get a cash offer in 3 minutes
Find out how much your home could sell for in as little as 3 minutes with a no-obligation cash offer.
Estimated market value
$370,000
Get a cash offer in 3 minutes
Find out how much your home could sell for in as little as 3 minutes with a no-obligation cash offer.
Estimated market value
$370,000
- Florida
- Orange County
- Orlando
- 32818
- 1527 DESS DRIVE
Nearby cities
Nearby neighborhoods
Nearby zip codes
Other Orlando Topics
