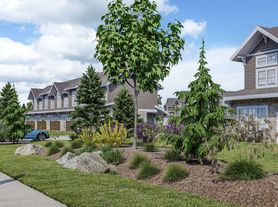
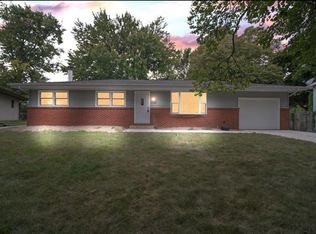
BRAND NEW CONSTRUCTION!! HOME FOR RENT!! ALL INCLUSIVE!! 5 BEDROOMS
Want to live in a brand new home, but are bogged down with near 8% interest rates to buy? Look no further - RENT this BRAND NEW CONSTRUCTION HOME!! Get a glimpse of Mandhyan Enterprises LLC's portfolio of new homes FOR RENT!
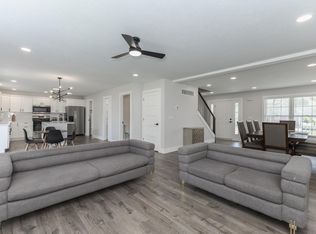
High ceilings. Cathedral ceilings. Drop dead gorgeous finishes. Chic Trendy. Modern. Elegant. 5 bedrooms, 3 full baths, and finished large basement. 2 car garage. All inclusive of appliances, washer, dryer, utilities, lawn mowing, snow removal and internet!! Pack your bags and move in!!
Unit 5 Schools - Family Friendly Neighborhood - Close to all major employers, parks, schools, and shopping.
$3,950/month with 1-year lease. Furnished options available. Pets and short-term leases extra. Security deposit $3,950. Credit, income, and background check required. Available September 1, 2026. Monthly utility cap paid by owner is $300/month.
BRAND NEW CONSTRUCTION HOME!! 5 BEDROOMS! 3 FULL BATHS!! 2 CAR GARAGE! FINISHED BASEMENT
Owner pays water, gas, electric, and internet with a total monthly cap of $300. Excess consumption beyond $300/month will be billed to tenant.
House for rent
Single family residence
Available Sun Nov 1 2026
Cats, small dogs OK
Air conditioner, central air
In unit laundry
Attached garage parking
Forced air
What's special
Drop dead gorgeous finishesHigh ceilingsFinished large basementCathedral ceilings
- 25 days |
- -- |
- -- |
Zillow last checked:
Listing updated:
Travel times
Facts & features
Interior
Bedrooms & bathrooms
- Bedrooms: 5
- Bathrooms: 3
- Full bathrooms: 3
Heating
- Forced Air
Cooling
- Air Conditioner, Central Air
Appliances
- Included: Dishwasher, Dryer, Microwave Oven, Oven, Refrigerator, Washer
- Laundry: In Unit
Features
- Flooring: Hardwood, Tile
Interior area
- Total interior livable area: 2,772 sqft
Property
Parking
- Parking features: Attached, Garage, Off Street
- Has attached garage: Yes
- Details: Contact manager
Details
- Additional structures: Garage(s)
- Parcel number: 1422281018
Construction
Type & style
- Home type: SingleFamily
- Property subtype: Single Family Residence
Utilities & green energy
- Utilities for property: Electricity, Gas, Internet, Water
Community & HOA
Location
- Region: Normal
Financial & listing details
- Lease term: 1 Year
Price history
| Date | Event | Price |
|---|---|---|
| 6/22/2026 | Listed for rent | $3,950$1/sqft |
Source: Zillow Rentals Report a problem | ||
| 6/15/2026 | Listing removed | $3,950$1/sqft |
Source: Zillow Rentals Report a problem | ||
| 4/15/2026 | Listed for rent | $3,950$1/sqft |
Source: Zillow Rentals Report a problem | ||
| 6/14/2025 | Listing removed | $3,950$1/sqft |
Source: Zillow Rentals Report a problem | ||
| 3/29/2025 | Listed for rent | $3,950$1/sqft |
Source: Zillow Rentals Report a problem | ||
| 10/27/2024 | Listing removed | $414,900$150/sqft |
Source:  Coldwell Banker Real Estate Group #11961927 Report a problem Coldwell Banker Real Estate Group #11961927 Report a problem | ||
| 9/21/2024 | Price change | $414,900+1.2%$150/sqft |
Source:  MRED as distributed by MLS GRID #11961927 Report a problem MRED as distributed by MLS GRID #11961927 Report a problem | ||
| 9/1/2024 | Listed for sale | $409,900$148/sqft |
Source: MRED as distributed by MLS GRID #11961927 Report a problem | ||
| 8/1/2024 | Listing removed | $409,900$148/sqft |
Source: Coldwell Banker Real Estate Group #11961927 Report a problem | ||
| 1/19/2024 | Listed for sale | $409,900$148/sqft |
Source: MRED as distributed by MLS GRID #11961927 Report a problem | ||