Skip main navigation
Sold for $2,999,999
  • $2,999,999

    1527 E 4th St, Brooklyn, NY 11230

    5beds
    2,994sqft
    Single Family Residence
    Built in 1920
    2,900 Square Feet Lot
    $3,309,500 Zestimate®
    $1,002/sqft
    $5,906 Estimated rent

    Home value

    $3,309,500

    $3.01M - $3.67M

    $5,906/mo

    Zestimate® history
    Loading
    Loading...

    Owner options

    List your home for rent

    $5,906/mo

    Rent Zestimate®

    Find your next renter with Zillow Rental Manager. Plus, with online applications, you can quickly screen prospective tenants – for free.

    Learn more

    $5,906/mo

    Rent Zestimate®

    Refinance and save

    $14,483/mo

    Est. payment

    Refinancing to a lower rate could help reduce your monthly payments and save thousands over the life of the loan.

    See today's rates

    $14,483/mo

    Est. payment

    Explore your selling options

    Work with a Zillow partner agent

    Leverage their expertise and Zillow's premium Showcase listings to get your home seen by more buyers.

    Get started

    List with your own agent

    Get your home in front of millions of buyers by listing it on Zillow.

    Learn how to do it

    Sell it yourself

    Take full control of how buyers see your home on Zillow by listing For Sale by Owner (FSBO).

    List your home

    What's special

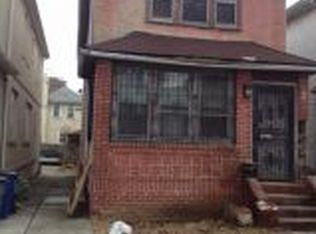
    Welcome to a stunning detached home in the heart of Brooklyn! This gorgeous property boasts a spacious living room and dining area, perfect for entertaining and relaxation. The eat-in kitchen is a true showstopper, featuring stainless steel appliances, a center island, and ample counter space. Adjacent to the kitchen is a den, perfect for a cozy family room. Come outside and enjoy the fresh air on either the front or back porch or unwind in the beautiful backyard. With five large bedrooms, including four on the second floor and one oversized bedroom on the third floor, there's plenty of space for everyone. The master bedroom is a serene retreat with cathedral ceilings, a master bathroom, and a spacious walk-in closet. The fully finished basement offers a large playroom, bedroom, full bathroom, and laundry room, providing even more space. And with a private driveway that can accommodate multiple cars, parking is a breeze. This incredible home also features central air conditioning, ensuring comfortable living all year round. It sits on a 29x100 lot and measures 20x60, offering ample space and privacy. Don't miss out on this incredible opportunity to make this your dream home! Schedule a viewing today and experience all that this stunning property has to offer!

    Zillow last checked:

    Listing updated:

    Listed by:

    Eva Shammah (917) 636-0235,

    ES Realty Eva Shammah LLC

    Source: BNYMLS,MLS#: 482310MLS Logo

    Facts & features

    Interior

    Bedrooms & bathrooms
    • Bedrooms: 5
    • Bathrooms: 4
    • Full bathrooms: 3
    • 1/2 bathrooms: 1
    Heating
    • Natural Gas, Steam/Radiator
    Cooling
    • Central Air
    Appliances
    • Included: Dishwasher, Dryer, Microwave, Refrigerator, Stove, Washer, Gas Water Heater
    • Laundry: Laundry Area
    Features
    • Flooring: Carpet, Hardwood, Marble, Tile
    • Windows: Window Treatments
    • Basement: Finished
    Interior area
    • Total structure area: 2,994
    • Total interior livable area: 2,994 sqft

    Property

    Parking
    • Total spaces: 2
    • Parking features: Private Drive, 2 Spaces
    • Has uncovered spaces: Yes
    Features
    • Stories: 2
    • Patio & porch: Deck, Porch
    Lot
    • Size: 2,900 Square Feet
    • Dimensions: 29x100
    • Features: Back Yard
    Details
    • Foundation area: 1197
    • Parcel number: 065860076
    • Zoning: R5
    • Special conditions: Arm's Length

    Construction

    Type & style
    • Home type: SingleFamily
    • Architectural style: Other
    • Property subtype: Single Family Residence
    Materials
    • Aluminum Siding, Brick
    • Foundation: Concrete Perimeter
    • Roof: Pitched,Shingle
    Condition
    • Year built: 1920

    Utilities & green energy

    • Electric: Circuit Breakers

    Community & HOA

    Community
    • Subdivision: Brooklyn
    Location
    • Region: Brooklyn

    Financial & listing details

    • Price per square foot: $1,002/sqft
    • Tax assessed value: $2,128,000
    • Annual tax amount: $12,131
    • Date on market: 5/23/2024
    • Cumulative days on market: 70 days

    Price history

    DateEventPrice
    8/28/2024Sold$2,999,999-16.7%$1,002/sqft
    Source: BNYMLS #482310 Report a problem
    6/26/2024Pending sale$3,600,000$1,202/sqft
    Source: BNYMLS #482310 Report a problem
    5/23/2024Listed for sale$3,600,000-10%$1,202/sqft
    Source: BNYMLS #482310 Report a problem
    5/16/2024Listing removed--
    Source: BNYMLS #481186 Report a problem
    4/10/2024Price change$3,999,9990%$1,336/sqft
    Source: BNYMLS #481186 Report a problem
    4/9/2024Listed for sale$4,000,000+122.2%$1,336/sqft
    Source: StreetEasy Report a problem
    12/19/2009Listing removed$1,800,000$601/sqft
    Source: FILLMORE R.E. #346914 Report a problem
    9/2/2009Listed for sale$1,800,000+928.6%$601/sqft
    Source: FILLMORE R.E. #346914 Report a problem
    2/6/1996Sold$175,000$58/sqft
    Source: Public Record Report a problem

    Public tax history

    YearProperty taxesTax assessment
    2025$13,105 +3.1%$127,680 -15%
    2024$12,716 $150,180 +13.2%
    2023-- $132,720 +3.8%
    2022-- $127,920 +16.4%
    2021-- $109,860 +10.8%
    2020$11,650 +4.3%$99,120 -3.4%
    2019$11,168 +7.3%$102,660 +106.2%
    2018$10,413 +8.8%$49,776 +6%
    2017$9,573 +5.5%$46,959 +1.2%
    2016$9,076 $46,414 +1.2%
    2015$9,076 +77.1%$45,864 +4.3%
    2014$5,123 $43,968 +6%
    2013-- $41,480 +6%
    2012-- $39,133 +1.2%
    2011-- $38,679 +1.2%
    2010-- $38,220 +4.3%
    2009-- $36,640 +6%
    2008-- $34,567 +6%
    2007-- $32,611 +1.2%
    2006-- $32,233 +1.2%
    2005-- $31,850 +4.3%
    2004-- $30,534 +6%
    2003-- $28,806 +6%
    2002-- $27,176 +1.2%
    2001-- $26,861 +1.2%
    2000-- $26,542
    Find assessor info on the county website

    Neighborhood: Midwood

    Nearby schools

    GreatSchools rating