Skip main navigation
Sold for $515,000
  • $515,000

    1527 E GARY Way, Phoenix, AZ 85042

    4beds
    1,998sqft
    Single Family Residence
    Built in 2003
    8,668 Square Feet Lot
    $515,100 Zestimate®
    $258/sqft
    $2,408 Estimated rent

    Home value

    $515,100

    $474,000 - $561,000

    $2,408/mo

    Zestimate® history
    Loading
    Loading...

    Owner options

    List your home for rent

    $2,408/mo

    Rent Zestimate®

    Find your next renter with Zillow Rental Manager. Plus, with online applications, you can quickly screen prospective tenants – for free.

    Learn more

    $2,408/mo

    Rent Zestimate®

    Refinance and save

    $3,039/mo

    Est. payment

    Refinancing to a lower rate could help reduce your monthly payments and save thousands over the life of the loan.

    See today's rates

    $3,039/mo

    Est. payment

    Explore your selling options

    Work with a Zillow partner agent

    Leverage their expertise and Zillow's premium Showcase listings to get your home seen by more buyers.

    Get started

    List with your own agent

    Get your home in front of millions of buyers by listing it on Zillow.

    Learn how to do it

    Sell it yourself

    Take full control of how buyers see your home on Zillow by listing For Sale by Owner (FSBO).

    List your home

    What's special

    Expanded covered patioArizona sunsetsBreathtaking south mountain viewsExquisitely remodeled single-level residenceTranquil waterfall featureArtificial turfCustom built-ins
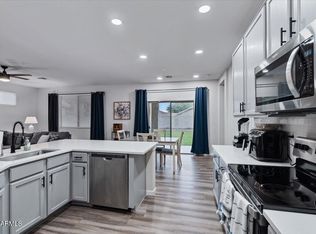
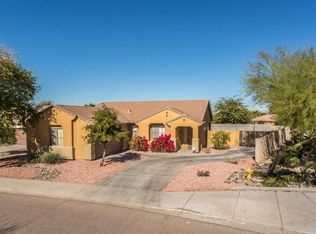
    Nestled at almost the base of majestic South Mountain, this exquisitely remodeled single-level residence offers the perfect blend of modern luxury, thoughtful design, and unbeatable location. Featuring 4 bedrooms and 2 beautifully updated baths, this truly turn-key home has been meticulously upgraded inside and out with a sophisticated, modern palette that immediately feels warm, inviting, and elevated. Step inside to discover designer tile flooring throughout the main living spaces and luxury vinyl plank flooring in all bedrooms--completely carpet free for a clean, contemporary feel. The stunning chef's kitchen is the heart of the home, showcasing custom cabinetry, quartz countertops, stainless steel appliances, stylish tile backsplash, and exceptional attention to detail throughout. Custom built-ins continue seamlessly into the laundry room, dry bar with wine refrigerator, and the spacious primary suite walk-in closet, creating both beauty and functionality at every turn. The backyard is where this home truly shines. Relax beneath the expanded covered patio while taking in breathtaking South Mountain views and Arizona sunsets. Designed for effortless entertaining and low-maintenance living, the outdoor space features artificial turf, a tranquil waterfall feature, fire pit seating area, and a striking custom patina steel view fence that perfectly frames the natural desert beauty beyond. Backing directly to the Highline Canal, you'll enjoy immediate access to miles of walking, running, and biking trails right outside your gate. Located just minutes from Downtown Phoenix, Sky Harbor Airport, dining, shopping, and the incredible South Mountain Preserve trail system, this home offers a lifestyle that is nearly impossible to match. Whether you're searching for adventure, convenience, or a peaceful desert retreat, this exceptional property delivers it all. Extensive upgrades include partial AC replacement, remodeled kitchen and baths, expanded patio and professional landscaping, updated flooring and interior paint, all new windows, and ceramic water heater with lifetime warranty--making this home not only stunning, but truly move-in ready. And wait for it- EXTRA BONUSES AWAIT: PAID OFF SOLAR!!!! Owned outright.... **** PLUS A FULL TESLA CHARGING STATION AND WATER SOFTNER ALL OWNED OUTRIGHT AND WAITING FOR THEIR NEW OWNER!!!

    Zillow last checked:

    Listing updated:

    Listed by:

    Jacqueline L Smith 602-386-8374,

    Century 21 Arizona Foothills,

    Ruby Graf 602-576-1385,

    Century 21 Arizona Foothills

    Bought with:

    Pejman Elahi, SA686853000

    Redfin Corporation

    Source: ARMLS,MLS#: 7029557MLS Logo

    Facts & features

    Interior

    Bedrooms & bathrooms
    • Bedrooms: 4
    • Bathrooms: 2
    • Full bathrooms: 2
    Heating
    • Heat Pump, ENERGY STAR Qualified Equipment, Electric
    Cooling
    • Central Air, Ceiling Fan(s), ENERGY STAR Qualified Equipment, Programmable Thmstat
    Appliances
    • Included: Dryer, Washer, Water Softener Owned, Refrigerator, Built-in Microwave, Dishwasher, Disposal, Electric Oven, Built-In Electric Oven, Water Purifier
    • Laundry: Inside
    Features
    • Quartz Countertops, High Speed Internet, Double Vanity, Breakfast Bar, 9+ Flat Ceilings, No Interior Steps, Wet Bar, Kitchen Island, Pantry, 3/4 Bath Master Bdrm
    • Flooring: Vinyl, Tile
    • Windows: Low Emissivity Windows, Double Pane Windows, ENERGY STAR Qualified Windows
    • Has basement: No
    • Has fireplace: No
    Interior area
    • Total structure area: 1,998
    • Total interior livable area: 1,998 sqft

    Property

    Parking
    • Total spaces: 4
    • Parking features: Attached, Garage Door Opener, Direct Access, Attch'd Gar Cabinets, Electric Vehicle Charging Station(s)
    • Attached garage spaces: 2
    • Uncovered spaces: 2
    Features
    • Stories: 1
    • Patio & porch: Covered, Patio
    • Spa features: None
    • Fencing: Back Yard,Block,Wrought Iron
    • Has view: Yes
    • View description: City Lights, Mountain(s)
    Lot
    • Size: 8,668 sqft
    • Features: North/South Exposure, Borders Preserve/Public Land, Sprinklers In Rear, Sprinklers In Front, Corner Lot, Desert Back, Desert Front, Gravel/Stone Front, Gravel/Stone Back, Synthetic Grass Back, Auto Timer H2O Front
    Details
    • Parcel number: 30023088

    Construction

    Type & style
    • Home type: SingleFamily
    • Architectural style: Ranch
    • Property subtype: Single Family Residence
    Materials
    • Stucco, Wood Frame, Painted, Stone
    • Roof: Tile
    Condition
    • Year built: 2003
    Details
    • Builder name: Sequoia Homes

    Utilities & green energy

    • Sewer: Public Sewer
    • Water: City Water
    Green energy
    • Energy efficient items: Solar Panels

    Community & neighborhood

    Security
    • Security features: Security System Owned
    Community
    • Community features: Near Bus Stop, Playground, Biking/Walking Path
    Location
    • Region: Phoenix
    • Subdivision: HIGHLINE VISTA ESTATES

    HOA & financial

    HOA
    • Has HOA: Yes
    • HOA fee: $95 monthly
    • Services included: Maintenance Grounds
    • Association name: Highline Vista
    • Association phone: 602-957-9191

    Other

    Other facts
    • Listing terms: Cash,Conventional,FHA,VA Loan
    • Ownership: Fee Simple
    • Road surface type: Asphalt

    Price history

    DateEventPrice
    6/30/2026Sold$515,000+1%$258/sqft
    Source: ARMLS #7029557 Report a problem
    5/17/2026Listed for sale$510,000-14.6%$255/sqft
    Source: ARMLS #7029557 Report a problem
    5/18/2022Sold$597,000+13.7%$299/sqft
    Source: ARMLS #6386732 Report a problem
    4/27/2022Pending sale$525,000$263/sqft
    Source: ARMLS Broker 259 - My Home Group RE #6386732 Report a problem
    4/22/2022Listed for sale$525,000+164.7%$263/sqft
    Source: ARMLS #6386732 Report a problem
    10/21/2003Sold$198,342$99/sqft
    Source: Public Record Report a problem

    Public tax history

    YearProperty taxesTax assessment
    2025$2,584 +2.6%$37,210 -5.7%
    2024$2,518 +3.1%$39,480 +127.7%
    2023$2,441 +2.1%$17,338 -30.2%
    2022$2,390 -1.8%$24,850 +2%
    2021$2,434 +3.5%$24,360 +9.7%
    2020$2,352 +2.9%$22,200 +9.2%
    2019$2,284 $20,330 +2.5%
    2018$2,284 +7.3%$19,830 +14.5%
    2017$2,129 +13.4%$17,320 -2.8%
    2016$1,877 +5.3%$17,820 +11.5%
    2015$1,783 $15,980 +35.2%
    2014-- $11,820 +16.3%
    2013-- $10,160 -9.8%
    2012-- $11,260 +7.2%
    2011-- $10,500 -23.7%
    2010-- $13,770 -43.4%
    2009-- $24,330 -11%
    2008-- $27,350 +26.3%
    2007-- $21,650 +34.1%
    2006-- $16,150
    2005-- $16,150 +511.7%
    2004-- $2,640

    Find assessor info on the county website

    Neighborhood: South Mountain

    Nearby schools

    GreatSchools rating
    Schools provided by the listing agent
    • Elementary: John F Kennedy Elementary School
    • Middle: C O Greenfield School
    • High: South Mountain High School
    • District: Roosevelt Elementary District

    Source: ARMLS. This data may not be complete. We recommend contacting the local school district to confirm school assignments for this home.

    Get a cash offer in 3 minutes
    Find out how much your home could sell for in as little as 3 minutes with a no-obligation cash offer.
    Estimated market value
    $515,100
    Get a cash offer in 3 minutes
    Find out how much your home could sell for in as little as 3 minutes with a no-obligation cash offer.
    Estimated market value
    $515,100