Welcome to 1527, a delightful mid-century gem located in the heart of the highly sought after Ocotillo Hills neighborhood. This home sits on a gorgeous lot with stunning views of in all directions.
The home was remodeled, floor to ceiling, in 2020. Including a spacious master suite addition, with an enormous walk in closet that fills with beautiful morning sunlight. The addition has a dedicated makeup vanity, lovely Jack and Jill granite sink, and an oversized porcelain tile walk in shower. The remodel included two new AC units, all kitchen appliances, workshop fridge, and a new water heater (2024). The previous owners also added a walk in pantry to the kitchen, which is a rare find in these historic homes. This home was extremely well cared for, and feels warm and inviting as soon as you cross the threshold. The views of the city are incredible, and I'm told the views of the sunsets are even better. Come see for yourself!
Sold for $470,000
$470,000
1527 E SUNNYSLOPE Lane, Phoenix, AZ 85020
4beds
--baths
1,640sqft
Single Family Residence
Built in 1952
7,800 Square Feet Lot
$465,900 Zestimate®
$287/sqft
$2,587 Estimated rent
Home value
$465,900
$424,000 - $512,000
$2,587/mo
Zestimate® history
Owner options
List your home for rent
$2,587/mo
Rent Zestimate®
Find your next renter with Zillow Rental Manager. Plus, with online applications, you can quickly screen prospective tenants – for free.
$2,587/mo
Rent Zestimate®
Refinance and save
$2,744/mo
Est. payment
Refinancing to a lower rate could help reduce your monthly payments and save thousands over the life of the loan.
$2,744/mo
Est. payment
Explore your selling options
Work with a Zillow partner agent
Leverage their expertise and Zillow's premium Showcase listings to get your home seen by more buyers.
Get startedList with your own agent
Get your home in front of millions of buyers by listing it on Zillow.
Learn how to do itSell it yourself
Take full control of how buyers see your home on Zillow by listing For Sale by Owner (FSBO).
List your homeWhat's special
Stunning viewsGorgeous lotWalk in pantryViews of the sunsetsEnormous walk in closetWarm and invitingSpacious master suite addition
Zillow last checked:
Listing updated:
Listed by:
Thomas A Mastromatto 602-888-7073,
Mountain Lake Realty
Bought with:
Mary Jacqueline Wilson Durbin, SA685976000
Real Broker
Source: ARMLS,MLS#: 6856943
Facts & features
Interior
Bedrooms & bathrooms
- Bedrooms: 4
Heating
- Electric
Cooling
- Central Air, Ceiling Fan(s)
Appliances
- Included: Dryer, Washer, Refrigerator, Built-in Microwave, Dishwasher, Disposal, Gas Range, Gas Oven, Water Purifier
- Laundry: Inside, See Remarks
Features
- High Speed Internet, Granite Counters, Eat-in Kitchen, Vaulted Ceiling(s), Pantry
- Flooring: Other
- Windows: Solar Screens, Double Pane Windows, ENERGY STAR Qualified Windows
- Has basement: No
- Has fireplace: No
Interior area
- Total structure area: 1,640
- Total interior livable area: 1,640 sqft
Property
Parking
- Total spaces: 2
- Parking features: RV Gate
- Carport spaces: 2
Features
- Stories: 1
- Patio & porch: Covered, Patio
- Spa features: None
- Fencing: Block,Wood
- Has view: Yes
- View description: City Lights, Mountain(s)
Lot
- Size: 7,800 Square Feet
- Features: Gravel/Stone Front, Gravel/Stone Back
Details
- Parcel number: 15933076
Construction
Type & style
- Home type: SingleFamily
- Architectural style: Ranch
- Property subtype: Single Family Residence
Materials
- Stucco, Painted, Block
Condition
- Year built: 1952
Utilities & green energy
- Sewer: Public Sewer
- Water: City Water
Community & HOA
Community
- Features: Transportation Svcs, Near Light Rail Stop, Near Bus Stop, Biking/Walking Path
- Subdivision: HIGH POINT PARK
HOA
- Has HOA: No
- Services included: No Fees
Location
- Region: Phoenix
Financial & listing details
- Price per square foot: $287/sqft
- Tax assessed value: $396,000
- Annual tax amount: $2,313
- Date on market: 1/27/2026
- Cumulative days on market: 67 days
- Listing terms: Cash,Conventional,FHA,VA Loan
- Ownership: Fee Simple
Price history
| Date | Event | Price |
|---|---|---|
| 7/1/2025 | Sold | $470,000-1.1%$287/sqft |
Source:  ARMLS #6856943 Report a problem ARMLS #6856943 Report a problem | ||
| 5/27/2025 | Price change | $475,000-4.9%$290/sqft |
Source: ARMLS #6856943 Report a problem | ||
| 5/21/2025 | Price change | $499,500-3.9%$305/sqft |
Source: ARMLS #6856943 Report a problem | ||
| 5/8/2025 | Price change | $520,000-2.8%$317/sqft |
Source: ARMLS #6856943 Report a problem | ||
| 4/29/2025 | Price change | $535,000-2.7%$326/sqft |
Source: ARMLS #6856943 Report a problem | ||
| 4/25/2025 | Listed for sale | $550,000+221.6%$335/sqft |
Source: ARMLS #6856943 Report a problem | ||
| 11/29/2018 | Sold | $171,000$104/sqft |
Source: Public Record Report a problem | ||
Public tax history
| Year | Property taxes | Tax assessment |
|---|---|---|
| 2025 | $2,413 +4% | $39,600 -4.5% |
| 2024 | $2,320 +1.9% | $41,480 +107.8% |
| 2023 | $2,276 +2% | $19,963 -28.6% |
| 2022 | $2,231 +191.7% | $27,960 +36.1% |
| 2021 | $765 +1.9% | $20,550 +9.2% |
| 2020 | $751 +2.9% | $18,820 +40.9% |
| 2019 | $730 | $13,360 -9.6% |
| 2018 | $730 +0.3% | $14,780 +13.7% |
| 2017 | $728 +9.8% | $13,000 +25.4% |
| 2016 | $663 +2.9% | $10,370 +13% |
| 2015 | $644 | $9,180 +91.3% |
| 2014 | -- | $4,800 +19.4% |
| 2013 | -- | $4,020 -22.7% |
| 2012 | -- | $5,200 -15.7% |
| 2011 | -- | $6,170 -28.3% |
| 2010 | -- | $8,610 -31.5% |
| 2009 | -- | $12,570 -10.9% |
| 2008 | -- | $14,100 +21% |
| 2007 | -- | $11,650 +49.4% |
| 2006 | -- | $7,800 |
| 2005 | -- | $7,800 +7.6% |
| 2004 | -- | $7,250 |
| 2003 | -- | $7,250 +25% |
| 2002 | -- | $5,800 |
Find assessor info on the county website
Neighborhood: North Mountain
Nearby homes
- $338,300-- bd1 ba1k sqft1523 E Sunnyslope Ln, Phoenix, AZ 85020Off Market
- $462,8004 bd2 ba1.3k sqft1531 E Sunnyslope Ln, Phoenix, AZ 85020Off Market

- $391,5003 bd1 ba1.2k sqft1519 E Sunnyslope Ln, Phoenix, AZ 85020Off Market
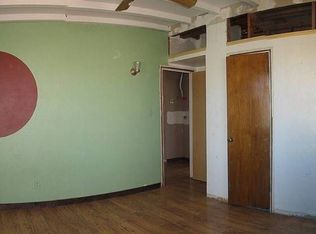
- $372,600-- bd2 ba1k sqft1535 E Sunnyslope Ln, Phoenix, AZ 85020Off Market
- $340,0003 bd1 ba1k sqft1528 E Mission Ln, Phoenix, AZ 85020Sold
- $459,2003 bd2 ba1.2k sqft1532 E Mission Ln, Phoenix, AZ 85020Off Market
- $366,5003 bd1 ba1k sqft1524 E Mission Ln, Phoenix, AZ 85020Off Market
- $411,8003 bd1 ba1k sqft1539 E Sunnyslope Ln, Phoenix, AZ 85020Off Market
Nearby schools
GreatSchools rating
- 7/10Desert View Elementary SchoolGrades: PK-6Distance: 1.2 mi
- 7/10Royal Palm Middle SchoolGrades: 5-8Distance: 3 mi
- 9/10Sunnyslope High SchoolGrades: 9-12Distance: 1.6 mi
Schools provided by the listing agent
- Elementary: Glendale American School
- Middle: Glendale American School
- High: Sunnyslope High School
- District: Glendale Elementary District
Source: ARMLS. This data may not be complete. We recommend contacting the local school district to confirm school assignments for this home.
Get a cash offer in 3 minutes
Find out how much your home could sell for in as little as 3 minutes with a no-obligation cash offer.
Estimated market value
$465,900
Get a cash offer in 3 minutes
Find out how much your home could sell for in as little as 3 minutes with a no-obligation cash offer.
Estimated market value
$465,900
- Arizona
- Maricopa County
- Phoenix
- 85020
- North Mountain
- 1527 E SUNNYSLOPE Lane
Nearby cities
Nearby neighborhoods
Nearby zip codes
Other Phoenix Topics
