Welcome Home! This beautiful 3-bedroom, 2.5-bath, move-in ready gem sits on a spacious corner lot, complete with a sparkling pool and no HOA. Freshly painted inside and out, with new carpet in the bedrooms, staircase, and landing, this home is truly turn-key. Enjoy breathtaking mountain views, with Buffalo Ridge hiking and park just across the street.
Step through the gated entrance into a private, lush yard that is separate from the fenced-in pool and covered patio—perfect for enjoying the incredible views.
Upstairs, you'll find spacious bedrooms, including the primary suite with a full bath and walk-in closet. Downstairs, the sleek all-white kitchen features butcher block countertops, a pantry closet with extra storage, and a stainless sink with a convenient side prep area. A half bath and indoor laundry area add to the home's practicality.
The formal dining room, adorned with real wood floors and a bay window, offers the flexibility to be used as an office, while the expansive living room can easily accommodate a family room and dining room combo.
Whether you're a first-time homebuyer or an investor looking to add to your portfolio, this home checks all the boxes. Don't miss this one * See it Today!
Buffalo Ridge Park and Trailhead Amenities include 1.2-mile loop trail * Lighted basketball, playground, restrooms, lighted softball, and 18-hole disc golf course.
Located in the Paradise Valley School District, this home is close to nationally recognized North Canyon High School, which features an International Baccalaureate program.
Sold for $435,000
$435,000
1527 E TOPEKA Drive, Phoenix, AZ 85024
3beds
3baths
1,536sqft
Single Family Residence
Built in 1985
6,406 Square Feet Lot
$451,300 Zestimate®
$283/sqft
$2,559 Estimated rent
Home value
$451,300
$424,000 - $483,000
$2,559/mo
Zestimate® history
Owner options
List your home for rent
$2,559/mo
Rent Zestimate®
Find your next renter with Zillow Rental Manager. Plus, with online applications, you can quickly screen prospective tenants – for free.
$2,559/mo
Rent Zestimate®
Refinance and save
$2,545/mo
Est. payment
Refinancing to a lower rate could help reduce your monthly payments and save thousands over the life of the loan.
$2,545/mo
Est. payment
Explore your selling options
Work with a Zillow partner agent
Leverage their expertise and Zillow's premium Showcase listings to get your home seen by more buyers.
Get startedList with your own agent
Get your home in front of millions of buyers by listing it on Zillow.
Learn how to do itSell it yourself
Take full control of how buyers see your home on Zillow by listing For Sale by Owner (FSBO).
List your homeWhat's special
Sparkling poolCovered patioCorner lotBreathtaking mountain viewsPrivate lush yardFormal dining roomButcher block countertops
Zillow last checked:
Listing updated:
Listed by:
W. Russell Shaw 602-957-7777,
Realty One Group
Bought with:
Rachel Ustoev, SA664554000
HomeSmart
Source: ARMLS,MLS#: 6771595
Facts & features
Interior
Bedrooms & bathrooms
- Bedrooms: 3
- Bathrooms: 3
Primary bedroom
- Description: ENSUITE * FRESH CARPET/PAINT
- Level: Second
- Area: 217.3
- Dimensions: 17.11 x 12.70
Bedroom 2
- Description: FRESH CARPET/PAINT
- Level: Second
- Area: 102.9
- Dimensions: 10.50 x 9.80
Bedroom 3
- Description: FRESH CARPET/PAINT
- Level: Second
- Area: 102.9
- Dimensions: 10.50 x 9.80
Dining room
- Description: BAY WINDOW * SOLID WOOD FLOORS
- Level: First
- Area: 204
- Dimensions: 15.00 x 13.60
Kitchen
- Description: BUTCHER BLOCK COUNTER
- Level: First
- Area: 121.54
- Dimensions: 11.80 x 10.30
Living room
- Description: TILE FLOORS * LR/DR COMBO
- Level: First
- Area: 297.18
- Dimensions: 23.40 x 12.70
Heating
- Electric
Cooling
- Central Air, Ceiling Fan(s), Programmable Thmstat
Appliances
- Included: Electric Cooktop
Features
- High Speed Internet, Upstairs, Pantry, Full Bth Master Bdrm
- Flooring: Carpet, Tile, Wood
- Windows: Solar Screens
- Has basement: No
Interior area
- Total structure area: 1,536
- Total interior livable area: 1,536 sqft
Property
Parking
- Total spaces: 2
- Parking features: Garage Door Opener, Direct Access
- Garage spaces: 2
Accessibility
- Accessibility features: Zero-Grade Entry
Features
- Stories: 2
- Patio & porch: Covered, Patio
- Exterior features: Private Yard
- Has private pool: Yes
- Spa features: None
- Fencing: Block
Lot
- Size: 6,406 Square Feet
- Features: Sprinklers In Rear, Corner Lot, Gravel/Stone Front, Gravel/Stone Back, Grass Back, Auto Timer H2O Back
Details
- Parcel number: 21324184
Construction
Type & style
- Home type: SingleFamily
- Architectural style: Other
- Property subtype: Single Family Residence
Materials
- Stucco, Wood Frame, Painted
- Roof: Composition,Foam
Condition
- Year built: 1985
Utilities & green energy
- Electric: 220 Volts in Kitchen
- Sewer: Public Sewer
- Water: City Water
Community & HOA
Community
- Features: Near Bus Stop, Playground, Biking/Walking Path
- Subdivision: COUNTRY HILLS 2 LOT 201-362 TR A
HOA
- Has HOA: No
- Services included: No Fees
Location
- Region: Phoenix
Financial & listing details
- Price per square foot: $283/sqft
- Tax assessed value: $338,000
- Annual tax amount: $1,296
- Date on market: 11/14/2025
- Cumulative days on market: 12 days
- Listing terms: Cash,Conventional,FHA,VA Loan
- Ownership: Fee Simple
- Electric utility on property: Yes
Price history
| Date | Event | Price |
|---|---|---|
| 11/27/2024 | Sold | $435,000$283/sqft |
Source:  ARMLS #6771595 Report a problem ARMLS #6771595 Report a problem | ||
| 10/28/2024 | Pending sale | $435,000$283/sqft |
Source: ARMLS #6771595 Report a problem | ||
| 10/16/2024 | Listed for sale | $435,000+27964.5%$283/sqft |
Source: ARMLS #6771595 Report a problem | ||
| 10/23/2019 | Listing removed | $1,650$1/sqft |
Source: Property Minders Report a problem | ||
| 10/12/2019 | Listed for rent | $1,650+6.5%$1/sqft |
Source: Property Minders Report a problem | ||
| 6/26/2017 | Sold | $1,550-99.3%$1/sqft |
Source: Agent Provided Report a problem | ||
| 6/15/2017 | Listing removed | $1,550$1/sqft |
Source: Zillow Rental Manager Report a problem | ||
| 5/16/2017 | Listed for rent | $1,550$1/sqft |
Source: Zillow Rental Manager Report a problem | ||
| 5/31/2007 | Sold | $224,000-10.4%$146/sqft |
Source: ARMLS #2722418 Report a problem | ||
| 2/7/2007 | Sold | $250,053-19.3%$163/sqft |
Source: Public Record Report a problem | ||
| 1/10/2006 | Sold | $310,000$202/sqft |
Source: Public Record Report a problem | ||
Public tax history
| Year | Property taxes | Tax assessment |
|---|---|---|
| 2025 | $1,128 -13.3% | $33,800 -3.2% |
| 2024 | $1,301 +2.1% | $34,900 +189.3% |
| 2023 | $1,275 -0.7% | $12,065 -47.7% |
| 2022 | $1,283 +2.9% | $23,080 +8.1% |
| 2021 | $1,247 -0.1% | $21,350 -0.6% |
| 2020 | $1,249 +3.4% | $21,480 +9.6% |
| 2019 | $1,208 | $19,600 +10.2% |
| 2018 | $1,208 +4.3% | $17,780 +21.7% |
| 2017 | $1,158 +9.8% | $14,610 +4.1% |
| 2016 | $1,054 +4.8% | $14,030 +1.7% |
| 2015 | $1,006 | $13,800 +62.2% |
| 2014 | -- | $8,510 +20.4% |
| 2013 | -- | $7,070 |
| 2012 | -- | $7,070 -35% |
| 2011 | -- | $10,870 -22.2% |
| 2010 | -- | $13,980 -27.5% |
| 2009 | -- | $19,280 -11.8% |
| 2008 | -- | $21,850 +16.8% |
| 2007 | -- | $18,700 +59.8% |
| 2006 | -- | $11,700 |
| 2005 | -- | $11,700 +16.4% |
| 2004 | -- | $10,050 |
| 2003 | -- | $10,050 +11% |
| 2002 | -- | $9,050 |
Find assessor info on the county website
Neighborhood: Deer Valley
Nearby homes
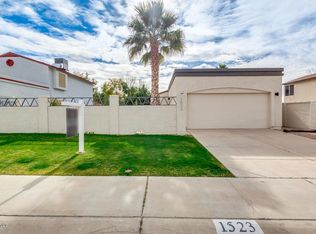
- $394,6003 bd2 ba1.2k sqft1523 E Topeka Dr, Phoenix, AZ 85024Off Market
- $493,9004 bd3 ba1.8k sqft1514 E Taro Ln, Phoenix, AZ 85024Off Market
- $373,900-- bd2 ba1.3k sqft1519 E Topeka Dr, Phoenix, AZ 85024Off Market
- $383,000-- bd2 ba1.4k sqft19201 N 15th Pl, Phoenix, AZ 85024Off Market
- $385,5003 bd2 ba1.1k sqft1510 E Taro Ln, Phoenix, AZ 85024Sold
- $374,800-- bd2 ba1.1k sqft1513 E Topeka Dr, Phoenix, AZ 85024Off Market
- $440,9005 bd2 ba1.8k sqft1518 E Taro Ln, Phoenix, AZ 85024Off Market
- $407,500-- bd2 ba1.4k sqft19205 N 15th Pl, Phoenix, AZ 85024Off Market
Nearby schools
GreatSchools rating
- 3/10Eagle Ridge Elementary SchoolGrades: PK-6Distance: 0.6 mi
- 4/10North Canyon High SchoolGrades: 7-12Distance: 0.4 mi
- 7/10Mountain Trail Middle SchoolGrades: 5-8Distance: 2.5 mi
Schools provided by the listing agent
- Elementary: Eagle Ridge Elementary School
- Middle: Mountain Trail Middle School
- High: North Canyon High School
- District: Paradise Valley Unified District
Source: ARMLS. This data may not be complete. We recommend contacting the local school district to confirm school assignments for this home.
Get a cash offer in 3 minutes
Find out how much your home could sell for in as little as 3 minutes with a no-obligation cash offer.
Estimated market value
$451,300
Get a cash offer in 3 minutes
Find out how much your home could sell for in as little as 3 minutes with a no-obligation cash offer.
Estimated market value
$451,300
- Arizona
- Maricopa County
- Phoenix
- 85024
- Deer Valley
- 1527 E TOPEKA Drive
Nearby cities
Nearby neighborhoods
Nearby zip codes
Other Phoenix Topics
