Skip main navigation
Off market
  • $281,600

    1527 E Village Estates Ct, Wichita, KS 67219

    4beds
    3baths
    2,314sqft
    SingleFamily
    Built in 2002
    0.38 Acres Lot
    $281,600 Zestimate®
    $122/sqft
    $2,633 Estimated rent

    Home value

    $281,600

    $268,000 - $296,000

    $2,633/mo

    Zestimate® history
    Loading
    Loading...

    Owner options

    List your home for rent

    $2,633/mo

    Rent Zestimate®

    Find your next renter with Zillow Rental Manager. Plus, with online applications, you can quickly screen prospective tenants – for free.

    Learn more

    $2,633/mo

    Rent Zestimate®

    Refinance and save

    $1,502/mo

    Est. payment

    Refinancing to a lower rate could help reduce your monthly payments and save thousands over the life of the loan.

    See today's rates

    $1,502/mo

    Est. payment

    Explore your selling options

    Work with a Zillow partner agent

    Leverage their expertise and Zillow's premium Showcase listings to get your home seen by more buyers.

    Get started

    List with your own agent

    Get your home in front of millions of buyers by listing it on Zillow.

    Learn how to do it

    Sell it yourself

    Take full control of how buyers see your home on Zillow by listing For Sale by Owner (FSBO).

    List your home

    What's special

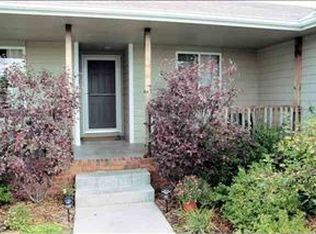
    Prepare to be impressed with this spacious 4 bedroom ranch on a huge cul-de-sac lot overlooking the stocked pond in popular Village Estates in Park City. This one owner home has been upgraded with solid Oak flooring throughout the main floor except for the carpeted bedrooms. The 4 bay windows give the home character and architectural interest. The open floor plan allows relaxed informality and versatility in furniture arrangement. Enjoy the large natural stone patio in this amazing, professionally landscaped yard. The large storage building is also a nice feature. an in-ground sprinkler system keeps yard, flower, and vegetable gardens at their best. The daylight basement family room is wired for surround sound and has a perfect area for your flat screen. There is a spare room that is great for exercise equipment or playroom, or office. A large 4th bedroom, 3rd bath and laundry complete the finished area. Information deemed reliable but not guaranteed.

    This property is off market, which means it's not currently listed for sale or rent on Zillow. This may be different from what's available on other websites or public sources.
    Facts & features

    Interior

    Bedrooms & bathrooms
    • Bedrooms: 4
    • Bathrooms: 3
    Heating
    • Forced air, Electric
    Cooling
    • Refrigerator
    Features
    • Basement: Finished
    Interior area
    • Total interior livable area: 2,314 sqft

    Property

    Parking
    • Parking features: Garage - Attached
    Features
    • Exterior features: Stucco, Wood, Cement / Concrete
    Lot
    • Size: 0.38 Acres
    Details
    • Parcel number: 087095160140200200

    Construction

    Type & style
    • Home type: SingleFamily
    Materials
    • Frame
    • Foundation: Other
    • Roof: Composition
    Condition
    • Year built: 2002

    Community & HOA

    HOA
    • Has HOA: Yes
    • HOA fee: $28 monthly
    Location
    • Region: Wichita

    Financial & listing details

    • Price per square foot: $122/sqft
    • Tax assessed value: $242,400
    • Annual tax amount: $3,738

    Price history

    DateEventPrice
    5/18/2012Sold--
    Source: SCKMLS as distributed by MLS GRID #332256 Report a problem
    2/16/2012Listing removed$143,000$62/sqft
    Source: J.P. Weigand & Sons, Inc. #332256 Report a problem
    1/24/2012Listed for sale$143,000-10.6%$62/sqft
    Source: J.P. Weigand & Sons, Inc. #332256 Report a problem
    11/23/2010Listing removed$159,900$69/sqft
    Source: J.P. Weigand & Sons, Inc. #309675 Report a problem
    10/8/2010Price change$159,900-3%$69/sqft
    Source: J.P. Weigand & Sons, Inc. #309675 Report a problem
    7/25/2010Price change$164,900-2.9%$71/sqft
    Source: J.P. Weigand & Sons, Inc. #309675 Report a problem
    6/25/2010Listed for sale$169,900$73/sqft
    Source: Prudential Real Estate #308045 Report a problem

    Public tax history

    YearProperty taxesTax assessment
    2025$3,738 +7.9%$27,877 +9%
    2024$3,464 -3.8%$25,577
    2023$3,602 $25,577
    2022-- --
    2021$2,878 +5.6%--
    2020$2,724 +8%$18,872 +8%
    2019$2,523 +1.4%$17,469 +3%
    2018$2,488 -26.8%$16,963
    2017$3,402 +104.1%--
    2016$1,667 -49.6%--
    2015$3,304 +2.4%--
    2014$3,226 --
    2013-- --
    2012-- --
    2011-- $13,731
    2008-- $13,731 +6%
    2007-- $12,949 +6%
    2006-- $12,213 +3%
    2005-- $11,857 +3%
    2004-- $11,512 +66.9%
    2003-- $6,898
    Find assessor info on the county website

    Neighborhood: 67219

    Nearby schools

    GreatSchools rating
    Schools provided by the listing agent
    • Elementary: Chisholm Trail
    • Middle: Stucky Middle
    • High: Heights

    Source: The MLS. This data may not be complete. We recommend contacting the local school district to confirm school assignments for this home.

    Get pre-qualified for a loan
    At Zillow Home Loans, we can pre-qualify you in as little as 5 minutes with no impact to your credit score.

    An equal housing lender. NMLS #10287.

    Sell for more on Zillow
    Get a Zillow Showcase℠ listing at no additional cost and you could sell for .
    $281,600
    2% more
    +$5,632
    With Zillow Showcase(estimated)
    $287,232
