Skip main navigation
Pending
  • $132,000

    1527 Fairfield Dr, Springfield, IL 62702

    3beds
    1,100sqft
    : 
    $964/mo
    Get pre-qualified
    Single Family Residence, Residential
    Built in 1964
    -- sqft lot
    $133,200 Zestimate®
    $120/sqft
    $-- HOA

    What's special

    Updated bathroomGutters with gutter guardsRemodeled kitchenWhite cabinetryVinyl replacement windowsAll appliances includedStylish tiled backsplash
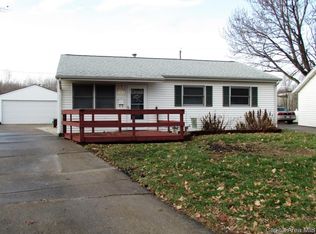
    Why rent when you can own? This affordable 3-bedroom, 1-bath home is priced to sell and offers the perfect opportunity for first-time buyers, downsizers, or investors. The updated bathroom features a convenient walk-in shower and includes the washer and dryer. You'll love the remodeled kitchen with white cabinetry, stylish tiled backsplash, and all appliances included. Additional updates within the last 7 years include vinyl replacement windows, gutters with gutter guards, and updated exterior and storm doors. Outside, enjoy a fenced backyard that's perfect for pets, play, or entertaining, along with a detached 2-car garage offering plenty of storage and parking. Move right in and start enjoying affordable homeownership!
    11 days
    |
    818
    |
    57
    |

    Likely to sell faster than

    Zillow last checked:

    Listing updated:

    Listed by:

    Jami R Winchester Mobl:217-306-1000,

    The Real Estate Group, Inc.

    Source: RMLS Alliance as distributed by MLS GRID,MLS#: CA1045678MLS LogoOriginating MLS: Capital Area Association of Realtors

      Facts & features

      Interior

      Bedrooms & bathrooms
      • Bedrooms: 3
      • Bathrooms: 1
      • Full bathrooms: 1
      Bedroom 1
      • Level: Main
      • Dimensions: 12ft 9in x 10ft 1in
      Bedroom 2
      • Level: Main
      • Dimensions: 9ft 6in x 9ft 1in
      Bedroom 3
      • Level: Main
      • Dimensions: 12ft 1in x 10ft 3in
      Other
      • Level: Main
      • Dimensions: 8ft 7in x 10ft 3in
      Kitchen
      • Level: Main
      • Dimensions: 14ft 4in x 10ft 3in
      Living room
      • Level: Main
      • Dimensions: 17ft 8in x 13ft 3in
      Main level
      • Area: 1100
      Heating
      • Forced Air
      Cooling
      • Central Air
      Appliances
      • Included: Dishwasher, Disposal, Dryer, Microwave, Range, Refrigerator, Washer
      Features
      • Basement: None
      Interior area
      • Total structure area: 1,100
      • Total interior livable area: 1,100 sqft
      Video & virtual tour

      Property

      Parking
      • Total spaces: 2
      • Parking features: Detached
      • Garage spaces: 2
      Lot
      • Dimensions: 51 x 118 x 74 x 123
      • Features: Level, Other
      Details
      • Parcel number: 14230301013

      Construction

      Type & style
      • Home type: SingleFamily
      • Architectural style: Ranch
      • Property subtype: Single Family Residence, Residential
      Materials
      • Vinyl Siding
      • Foundation: Slab
      • Roof: Shingle
      Condition
      • New construction: No
      • Year built: 1964

      Utilities & green energy

      • Sewer: Public Sewer
      • Water: Public

      Community & HOA

      Community
      • Subdivision: None
      Location
      • Region: Springfield

      Financial & listing details

      • Price per square foot: $120/sqft
      • Tax assessed value: $101,982
      • Annual tax amount: $2,465
      • Date on market: 8/7/2026
      • Cumulative days on market: 12 days

        Estimated market value

        $133,200

        $127,000 - $140,000

        $1,400/mo

        Price history

        DateEventPrice
        8/10/2026Pending sale$132,000$120/sqft
        Source: RMLS Alliance as distributed by MLS GRID #CA1045678 Report a problem
        8/7/2026Listed for sale$132,000+50%$120/sqft
        Source: RMLS Alliance as distributed by MLS GRID #CA1045678 Report a problem
        2/24/2020Sold$88,000-5.3%$80/sqft
        Source: RMLS Alliance as distributed by MLS GRID #CA997070 Report a problem
        1/14/2020Pending sale$92,900$84/sqft
        Source: Campo Realty, Inc. #CA997070 Report a problem
        12/20/2019Listed for sale$92,900+11.3%$84/sqft
        Source: Campo Realty, Inc. #CA997070 Report a problem
        10/19/2018Sold$83,500-1.6%$76/sqft
        Source: RMLS Alliance as distributed by MLS GRID #CA186048 Report a problem
        9/12/2018Listed for sale$84,900$77/sqft
        Source: RE/MAX Professionals #186048 Report a problem

        Public tax history

        YearProperty taxesTax assessment
        2024$2,351 +6.2%$33,994 +9.5%
        2023$2,215 +6.6%$31,050 +6.4%
        2022$2,078 +4.5%$29,194 +3.9%
        2021$1,989 +2%$28,101 -0.1%
        2020$1,951 +33.4%$28,143 +0.8%
        2019$1,463 $27,910 -1.4%
        2018$1,463 +3%$28,311 +1.3%
        2017$1,420 +3%$27,945 +1.5%
        2016$1,379 +1.8%$27,537 +1.2%
        2015$1,355 +0.8%$27,208 +0.7%
        2014$1,344 -21.8%$27,032 -0.7%
        2013$1,719 +2%$27,220
        2012$1,686 +2.5%$27,220
        2011$1,645 +2.8%$27,220 +1%
        2010$1,599 +3.5%$26,958 +1.4%
        2009$1,546 +2.1%$26,576 +4.2%
        2008$1,514 +0.7%$25,504 +3.4%
        2007$1,503 +2.6%$24,671 +3.8%
        2006$1,466 $23,766
        Find assessor info on the county website

        Monthly payment

        Est. payment

        Payment breakdown

        Explore the cost of this home by adjusting the details. Changes won't be saved.
        All calculations are estimates and provided by Zillow, Inc. for informational purposes only. Actual amounts may vary.
        HOA fees may include property taxes on listings classified as Co-Ops. Contact the listing agent and/or owner for fee details.
        See how much you could borrow to make a competitive offer.

        Climate risks

        Neighborhood: 62702

        Getting around

        40 / 100
        Car-Dependent
        34 / 100
        Some Transit
        42 / 100
        Somewhat Bikeable

        Nearby schools

        GreatSchools rating

        A local agent can set up tours, give advice and negotiate with sellers.

        A local lender can help you make sure your offer is ready when you are.

        Browse local experts

        Similar homes