Skip main navigation
Closed
  • $424,000

    1527 Fairmont Blvd, Knoxville, TN 37917

    3beds
    1,656sqft
    Single Family Residence, Residential
    Built in 1935
    9,147 Square Feet Lot
    $430,400 Zestimate®
    $256/sqft
    $2,108 Estimated rent

    Home value

    $430,400

    $405,000 - $456,000

    $2,108/mo

    Zestimate® history
    Loading
    Loading...

    Owner options

    List your home for rent

    $2,108/mo

    Rent Zestimate®

    Find your next renter with Zillow Rental Manager. Plus, with online applications, you can quickly screen prospective tenants – for free.

    Learn more

    $2,108/mo

    Rent Zestimate®

    Refinance and save

    $2,476/mo

    Est. payment

    Refinancing to a lower rate could help reduce your monthly payments and save thousands over the life of the loan.

    See today's rates

    $2,476/mo

    Est. payment

    Explore your selling options

    Work with a Zillow partner agent

    Leverage their expertise and Zillow's premium Showcase listings to get your home seen by more buyers.

    Get started

    List with your own agent

    Get your home in front of millions of buyers by listing it on Zillow.

    Learn how to do it

    Sell it yourself

    Take full control of how buyers see your home on Zillow by listing For Sale by Owner (FSBO).

    List your home

    What's special

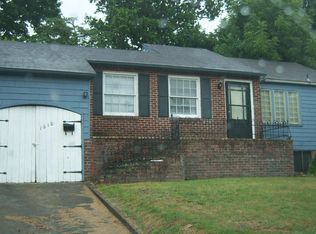
    A 1935 3 bed/1.5 bath Tudor charmer in desirable Emoriand-Fairmont neighborhood — a throwback community offering that hallmark-idyllic, storybook lifestyle . You'll love strolling along the picturesque, tree-lined boulevard with inviting sidewalks and even a neighborhood garden. This home is more than just a residence—it's a haven of beauty and nostalgia. The rounded solid wood front door beckons you inside, a prelude to the magic that awaits! Enjoy yesteryears craftsmanship: the arched doorways; the rich original hardwood floors; the built-in shelving... The beautifully renovated kitchen is still timeless with modern appliances, huge soft close drawers, counter to ceiling backsplash, and a walk-in pantry! Both bathrooms are thoughtfully renovated while retaining their vintage character. Outer living is delightful whether on the frontside porch or back deck. An expansive backyard with new privacy fence is an inviting space and perfect for memorable get togethers. Other notables include: newer HVAC, new upstairs mini-splits, whole house water filtration and softener, and all new plumbing; and even paid for plans for a new screened-in porch are included. Just 2.5 miles from downtown and 10 mins to UT, enjoy shopping, dining, and entertainment in a peaceful and picturesque setting. Don't miss your chance to own this charming home! Act fast! Buyer to confirm square footage and other information.

    Zillow last checked:

    Listing updated:

    Listed by:

    Mark Harrington 865-409-1369,

    eXp Realty

    Bought with:

    Gail Thompson, 340799

    Century 21 MVP

    Source: RealTracs MLS as distributed by MLS GRID,MLS#: 2827410MLS Logo

    Facts & features

    Interior

    Bedrooms & bathrooms
    • Bedrooms: 3
    • Bathrooms: 2
    • Full bathrooms: 1
    • 1/2 bathrooms: 1
    Dining room
    • Features: Formal
    • Level: Formal
    Kitchen
    • Features: Pantry
    • Level: Pantry
    Heating
    • Central, Electric, Other
    Cooling
    • Other, Central Air
    Appliances
    • Included: Dishwasher, Disposal, Dryer, Microwave, Refrigerator, Oven, Washer
    • Laundry: Washer Hookup, Electric Dryer Hookup
    Features
    • Flooring: Wood
    • Basement: Unfinished
    • Number of fireplaces: 1
    • Fireplace features: Insert
    Interior area
    • Total structure area: 1,656
    • Total interior livable area: 1,656 sqft

    Property

    Features
    • Levels: Three Or More
    • Patio & porch: Deck
    Lot
    • Size: 9,147 Square Feet
    • Dimensions: 60 x 150
    • Features: Level
    Details
    • Parcel number: 069MB033
    • Special conditions: Standard

    Construction

    Type & style
    • Home type: SingleFamily
    • Architectural style: Cottage
    • Property subtype: Single Family Residence, Residential
    Materials
    • Other, Brick
    Condition
    • New construction: No
    • Year built: 1935

    Community & HOA

    Community
    • Subdivision: Emoriland Park
    HOA
    • Amenities included: Sidewalks
    Location
    • Region: Knoxville

    Financial & listing details

    • Price per square foot: $256/sqft
    • Tax assessed value: $189,400
    • Annual tax amount: $1,756
    • Date on market: 5/1/2025

    Price history

    DateEventPrice
    12/17/2024Sold$424,000-1.2%$256/sqft
    Source: RealTracs MLS as distributed by MLS GRID #2827410 Report a problem
    11/16/2024Listed for sale$429,000+168.1%$259/sqft
    Source: East Tennessee Realtors #1282816 Report a problem
    4/12/2021Listing removed--
    Source: Zillow Rental Network Premium Report a problem
    4/10/2021Listed for rent$1,700$1/sqft
    Source: Zillow Rental Network Premium Report a problem
    7/16/2019Sold$160,000$97/sqft
    Source: East Tennessee Realtors #1081555 Report a problem
    6/10/2019Pending sale$160,000$97/sqft
    Source: Coldwell Banker Wallace & Wallace, Realtors #1081555 Report a problem
    5/24/2019Listed for sale$160,000$97/sqft
    Source: Coldwell Banker Wallace & Wallace, Realtors #1081555 Report a problem

    Public tax history

    YearProperty taxesTax assessment
    2025$736 $47,350
    2024$736 $47,350
    2023$736 $47,350
    2022$736 +32.6%$47,350 +80.9%
    2021$555 $26,175 -75%
    2020$555 $104,700
    2019$555 $104,700
    2018$555 -53.7%--
    2017$1,200 +4.3%$26,175
    2016$1,150 --
    2015$1,150 --
    2014$1,150 +7.2%--
    2013$1,073 -6.5%--
    2012$1,147 --
    2011$1,147 $23,800
    2010$1,147 $23,800
    2009$1,147 +10.2%$23,800 +25.8%
    2008$1,041 +0%$18,925
    2007$1,041 $18,925
    2006$1,041 $18,925
    2005$1,041 +0.1%$18,925 +9.4%
    2004$1,040 +6.2%$17,300
    2003$979 $17,300
    2002-- $17,300
    2001-- $17,300 +12.7%
    2000-- $15,350
    Find assessor info on the county website

    Neighborhood: 37917

    Nearby schools

    GreatSchools rating
    Schools provided by the listing agent
    • Elementary: Belle Morris Elementary
    • Middle: Whittle Springs Middle School
    • High: Fulton High School

    Source: RealTracs MLS as distributed by MLS GRID. This data may not be complete. We recommend contacting the local school district to confirm school assignments for this home.

    Get a cash offer in 3 minutes
    Find out how much your home could sell for in as little as 3 minutes with a no-obligation cash offer.
    Estimated market value
    $430,400
    Get a cash offer in 3 minutes
    Find out how much your home could sell for in as little as 3 minutes with a no-obligation cash offer.
    Estimated market value
    $430,400