Skip main navigation
Closed
  • $360,000

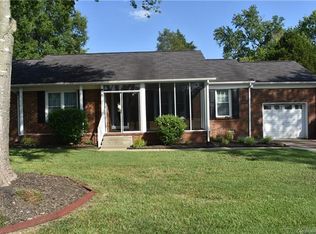
    1527 Fieldcrest Cir, Rock Hill, SC 29732

    4beds
    1,488sqft
    Single Family Residence
    Built in 1993
    0.43 Acres Lot
    $358,100 Zestimate®
    $242/sqft
    $2,035 Estimated rent

    Home value

    $358,100

    Estimated sales range

    Not available

    $2,035/mo

    Zestimate® history
    Loading
    Loading...

    Owner options

    List your home for rent

    $2,035/mo

    Rent Zestimate®

    Find your next renter with Zillow Rental Manager. Plus, with online applications, you can quickly screen prospective tenants – for free.

    Learn more

    $2,035/mo

    Rent Zestimate®

    Refinance and save

    $2,091/mo

    Est. payment

    Refinancing to a lower rate could help reduce your monthly payments and save thousands over the life of the loan.

    See today's rates

    $2,091/mo

    Est. payment

    Explore your selling options

    Work with a Zillow partner agent

    Leverage their expertise and Zillow's premium Showcase listings to get your home seen by more buyers.

    Get started

    List with your own agent

    Get your home in front of millions of buyers by listing it on Zillow.

    Learn how to do it

    Sell it yourself

    Take full control of how buyers see your home on Zillow by listing For Sale by Owner (FSBO).

    List your home

    What's special

    Foyer entryFully fenced backyard
    STUNNING 4 bedroom brick ranch newly refreshed and ready for you to call home! Walk into the home onto NEW Designer LVP Flooring throughout the entire house! The Foyer entry leads right into your Great Room, hosting a modern ceiling fan and great space for entertaining! The kitchen is AWESOME, boasting white shaker cabinets, granite countertops, island w/bar seating, and NEW SS Microwave, Dishwasher, and Gas cook-top Range! Dining area is the perfect space for a 6 person table! The Primary Suite is roomy, yet cozy at the same time featuring modern ceiling fan, closet w/built-ins, and bathroom w/single granite vanity & custom tile walk-in shower! 3 guest bedrooms provide all the space needed for your family or out of town guests! Each room is ample in size & has a ceiling fan! Additional full bathroom in the hallway has a single granite vanity and tub/shower combo with custom tile surround! Spend summer nights enjoying those SC Sunsets in the fully fenced backyard or cookout under the carport. A lot to love in this home, come see it today!

    Zillow last checked:

    Listing updated:

    Listing Provided by:

    Cherie Burris cherieburris@gmail.com,

    RE/MAX Executive

    Bought with:

    Melissa Coletta

    RE/MAX Executive

    Source: Canopy MLS as distributed by MLS GRID,MLS#: 4347499MLS Logo

    Facts & features

    Interior

    Bedrooms & bathrooms
    • Bedrooms: 4
    • Bathrooms: 2
    • Full bathrooms: 2
    • Main level bedrooms: 4
    Primary bedroom
    • Level: Main
    Bedroom s
    • Level: Main
    Bedroom s
    • Level: Main
    Bedroom s
    • Level: Main
    Bathroom full
    • Level: Main
    Bathroom full
    • Level: Main
    Dining area
    • Level: Main
    Great room
    • Level: Main
    Kitchen
    • Level: Main
    Laundry
    • Level: Main
    Heating
    • Central, Electric, Forced Air, Natural Gas
    Cooling
    • Central Air, Electric, Gas
    Appliances
    • Included: Dishwasher, Electric Oven, Gas Cooktop, Gas Water Heater, Microwave, Plumbed For Ice Maker, Self Cleaning Oven
    • Laundry: Common Area, Electric Dryer Hookup, Mud Room, Main Level, Washer Hookup
    Features
    • Attic Other, Breakfast Bar, Kitchen Island
    • Flooring: Vinyl
    • Doors: Insulated Door(s)
    • Windows: Insulated Windows, Window Treatments
    • Has basement: No
    • Attic: Other,Pull Down Stairs
    Interior area
    • Total structure area: 1,488
    • Total interior livable area: 1,488 sqft
    • Finished area above ground: 1,488
    • Finished area below ground: 0

    Property

    Parking
    • Total spaces: 6
    • Parking features: Attached Carport, Driveway
    • Carport spaces: 2
    • Uncovered spaces: 4
    • Details: 2 Car Carport measuring 498 SQFT.
    Features
    • Levels: One
    • Stories: 1
    • Fencing: Back Yard,Chain Link,Fenced
    Lot
    • Size: 0.43 Acres
    • Dimensions: 119 x 145 x 137 x 253
    • Features: Corner Lot, Level, Wooded
    Details
    • Parcel number: 6360101034
    • Zoning: RES
    • Special conditions: Standard

    Construction

    Type & style
    • Home type: SingleFamily
    • Architectural style: Ranch,Transitional
    • Property subtype: Single Family Residence
    Materials
    • Brick Full
    • Foundation: Crawl Space
    • Roof: Composition
    Condition
    • New construction: No
    • Year built: 1993
    Details
    • Builder model: Ranch Home

    Utilities & green energy

    • Sewer: Public Sewer
    • Water: City
    • Utilities for property: Electricity Connected

    Community & neighborhood

    Security
    • Security features: Smoke Detector(s)
    Community
    • Community features: Street Lights, None
    Location
    • Region: Rock Hill
    • Subdivision: Cedarwood

    Other

    Other facts
    • Listing terms: Cash,Conventional,VA Loan
    • Road surface type: Concrete, Paved

    Price history

    DateEventPrice
    4/23/2026Sold$360,000+0%$242/sqft
    Source: Canopy MLS as distributed by MLS GRID #4347499 Report a problem
    2/27/2026Listed for sale$359,900+86.5%$242/sqft
    Source: Canopy MLS as distributed by MLS GRID #4347499 Report a problem
    12/19/2025Sold$193,000+60.8%$130/sqft
    Source: Public Record Report a problem
    11/26/2025Pending sale--
    Source: Hubzu REO #90117578595 Report a problem
    3/23/2016Sold$120,000$81/sqft
    Source: Canopy MLS as distributed by MLS GRID #3145095 Report a problem
    2/19/2016Pending sale$120,000$81/sqft
    Source: CENTURY 21 First Choice #3145095 Report a problem
    2/19/2016Listed for sale$120,000$81/sqft
    Source: CENTURY 21 First Choice #3145095 Report a problem
    3/23/1993Sold$120,000$81/sqft
    Source: Agent Provided Report a problem

    Public tax history

    YearProperty taxesTax assessment
    2025$1,253 +12.6%$5,832 +15%
    2024$1,113 -0.3%$5,071
    2023$1,116 -0.7%$5,071
    2022$1,123 -17.1%$5,071
    2021$1,355 $5,071
    2020-- $5,071 +1.4%
    2019-- $5,000
    2018-- $5,000 +4.2%
    2017$2,766 $4,800 -31.6%
    2016$2,766 $7,020 -12.7%
    2014$2,766 $8,040 +10.3%
    2013$2,766 $7,290
    2012-- $7,290 +10.5%
    2010-- $6,600
    2009-- $6,600
    2008-- $6,600
    2007-- $6,600 +63.4%
    2005-- $4,040
    2004-- $4,040 -1%
    2003-- $4,080
    2002-- $4,080 -33.3%
    2001-- $6,120 +22.2%
    2000-- $5,010

    Find assessor info on the county website

    Neighborhood: 29732

    Nearby schools

    GreatSchools rating
    Schools provided by the listing agent
    • Elementary: India Hook
    • Middle: Sullivan
    • High: Rock Hill

    Source: Canopy MLS as distributed by MLS GRID. This data may not be complete. We recommend contacting the local school district to confirm school assignments for this home.

    Get a cash offer in 3 minutes
    Find out how much your home could sell for in as little as 3 minutes with a no-obligation cash offer.
    Estimated market value
    $358,100
    Get a cash offer in 3 minutes
    Find out how much your home could sell for in as little as 3 minutes with a no-obligation cash offer.
    Estimated market value
    $358,100