This beautiful 4 bed/2.1 bath + office home has been remodeled throughout and has everything you could wish for. Located in desirable Interlaken Meadows, you will be welcomed into an open concept living space featuring hardwood floors and large windows that make the home so bright with natural light. The kitchen boasts high quality contemporary cherry cabinetry, granite counters, a large island, newer appliances, and room for dining. The combined kitchen and family room, opening up to a paver patio and a great yard makes the space perfect for entertaining. Work from home with ease in the office, or convert this space to a first floor bedroom. Other first floor features include a mud room with washer/dryer and sink capability. Additionally, there is a re-modeled bath on the first floor. On the second floor you'll find the large master suite which includes a remodeled bathroom with a walk in closet and a luxurious walk in shower. There are three other generously sized bedrooms on the second floor and another bathroom. The lower level has great potential to be finished with a rec room, game table space, and exercise room. Professional closet organizers, new Marvin Integrity Series windows, oak floors, custom trim, solid core doors and recessed LED lighting throughout. This fabulous location is privately nestled in the subdivision and is near a great dining scene, boutiques, and public transportation in downtown Libertyville. The home is in the highly rated, blue ribbon awarded Butterfield Elementary School district and Libertyville High School. Come and see this amazing home today!!
Closed
$745,000
1527 Forever Ave, Libertyville, IL 60048
4beds
2,571sqft
Single Family Residence
Built in 1988
10,149 Square Feet Lot
$827,000 Zestimate®
$290/sqft
$4,872 Estimated rent
Home value
$827,000
$786,000 - $877,000
$4,872/mo
Zestimate® history
Owner options
List your home for rent
$4,872/mo
Rent Zestimate®
Find your next renter with Zillow Rental Manager. Plus, with online applications, you can quickly screen prospective tenants – for free.
$4,872/mo
Rent Zestimate®
Refinance and save
$5,681/mo
Est. payment
Refinancing to a lower rate could help reduce your monthly payments and save thousands over the life of the loan.
$5,681/mo
Est. payment
Explore your selling options
Work with a Zillow partner agent
Leverage their expertise and Zillow's premium Showcase listings to get your home seen by more buyers.
Get startedList with your own agent
Get your home in front of millions of buyers by listing it on Zillow.
Learn how to do itSell it yourself
Take full control of how buyers see your home on Zillow by listing For Sale by Owner (FSBO).
List your homeWhat's special
Zillow last checked:
Listing updated:
Listed by:
Tim Dannegger 773-281-1000,
Solid Realty Services Inc
Bought with:
Janet Borden
Compass
Allison Silver
Compass
Source: MRED as distributed by MLS GRID,MLS#: 12168737
Facts & features
Interior
Bedrooms & bathrooms
- Bedrooms: 4
- Bathrooms: 3
- Full bathrooms: 2
- 1/2 bathrooms: 1
Rooms
- Room types: Office
Primary bedroom
- Features: Flooring (Hardwood), Window Treatments (Shades), Bathroom (Full)
- Level: Second
- Area: 216 Square Feet
- Dimensions: 18X12
Bedroom 2
- Features: Flooring (Hardwood), Window Treatments (Shades)
- Level: Second
- Area: 165 Square Feet
- Dimensions: 15X11
Bedroom 3
- Features: Flooring (Hardwood), Window Treatments (Shades)
- Level: Second
- Area: 144 Square Feet
- Dimensions: 12X12
Bedroom 4
- Features: Flooring (Hardwood)
- Level: Second
- Area: 120 Square Feet
- Dimensions: 12X10
Dining room
- Features: Flooring (Hardwood)
- Level: Main
- Area: 168 Square Feet
- Dimensions: 14X12
Family room
- Features: Flooring (Hardwood)
- Level: Main
- Area: 280 Square Feet
- Dimensions: 20X14
Kitchen
- Features: Kitchen (Eating Area-Table Space, Island, Pantry-Closet), Flooring (Hardwood)
- Level: Main
- Area: 264 Square Feet
- Dimensions: 22X12
Laundry
- Features: Flooring (Hardwood)
- Level: Main
- Area: 54 Square Feet
- Dimensions: 9X6
Living room
- Features: Flooring (Hardwood)
- Level: Main
- Area: 238 Square Feet
- Dimensions: 17X14
Office
- Features: Flooring (Hardwood), Window Treatments (Blinds)
- Level: Main
- Area: 154 Square Feet
- Dimensions: 14X11
Heating
- Natural Gas, Forced Air
Cooling
- Central Air
Appliances
- Included: Range, Microwave, Dishwasher, Refrigerator, Washer, Dryer, Disposal, Humidifier
- Laundry: Main Level, Upper Level, In Unit
Features
- Cathedral Ceiling(s), 1st Floor Bedroom, Walk-In Closet(s), Open Floorplan, Separate Dining Room, Pantry
- Flooring: Hardwood
- Basement: Unfinished,Crawl Space,Partial
- Attic: Full
Interior area
- Total structure area: 0
- Total interior livable area: 2,571 sqft
Property
Parking
- Total spaces: 2
- Parking features: Concrete, Garage Door Opener, On Site, Garage Owned, Attached, Garage
- Attached garage spaces: 2
- Has uncovered spaces: Yes
Accessibility
- Accessibility features: No Disability Access
Features
- Stories: 2
- Patio & porch: Patio
Lot
- Size: 10,149 Square Feet
- Dimensions: 80X130
Details
- Additional structures: Shed(s)
- Parcel number: 11074020170000
- Special conditions: None
- Other equipment: TV-Cable, TV-Dish, Ceiling Fan(s), Fan-Attic Exhaust, Sump Pump
Construction
Type & style
- Home type: SingleFamily
- Architectural style: Tudor
- Property subtype: Single Family Residence
Materials
- Vinyl Siding, Brick, Fiber Cement
- Foundation: Concrete Perimeter
- Roof: Asphalt
Condition
- New construction: No
- Year built: 1988
Details
- Builder model: SANDHURST
Utilities & green energy
- Electric: Circuit Breakers, 200+ Amp Service
- Sewer: Public Sewer
- Water: Lake Michigan, Public
Community & HOA
Community
- Features: Park, Curbs, Sidewalks, Street Lights, Street Paved
- Security: Carbon Monoxide Detector(s)
- Subdivision: Interlaken Meadows
HOA
- Services included: None
Location
- Region: Libertyville
Financial & listing details
- Price per square foot: $290/sqft
- Tax assessed value: $647,977
- Annual tax amount: $13,603
- Date on market: 9/19/2024
- Listing terms: Conventional
- Ownership: Fee Simple
Price history
| Date | Event | Price |
|---|---|---|
| 11/8/2024 | Sold | $745,000-0.5%$290/sqft |
Source:  MRED as distributed by MLS GRID #12168737 Report a problem MRED as distributed by MLS GRID #12168737 Report a problem | ||
| 10/24/2024 | Pending sale | $749,000$291/sqft |
Source: MRED as distributed by MLS GRID #12168737 Report a problem | ||
| 10/4/2024 | Contingent | $749,000$291/sqft |
Source: MRED as distributed by MLS GRID #12168737 Report a problem | ||
| 9/19/2024 | Listed for sale | $749,000-2.1%$291/sqft |
Source: MRED as distributed by MLS GRID #12168737 Report a problem | ||
| 8/17/2024 | Listing removed | $765,000$298/sqft |
Source: MRED as distributed by MLS GRID #12118852 Report a problem | ||
| 7/29/2024 | Price change | $765,000-3.8%$298/sqft |
Source: MRED as distributed by MLS GRID #12118852 Report a problem | ||
| 7/24/2024 | Listed for sale | $795,000+87.1%$309/sqft |
Source: MRED as distributed by MLS GRID #12118852 Report a problem | ||
| 3/1/2011 | Sold | $425,000-4.3%$165/sqft |
Source: MRED as distributed by MLS GRID #07716429 Report a problem | ||
| 11/20/2010 | Price change | $443,900-1.1%$173/sqft |
Source: RE/MAX Suburban #07572406 Report a problem | ||
| 10/9/2010 | Price change | $448,900-6.5%$175/sqft |
Source: RE/MAX Suburban #07572406 Report a problem | ||
| 9/24/2010 | Price change | $479,900-4%$187/sqft |
Source: RE/MAX Suburban #07572406 Report a problem | ||
| 7/10/2010 | Listed for sale | $500,000+53.8%$194/sqft |
Source: RE/MAX Suburban #07572406 Report a problem | ||
| 7/1/1997 | Sold | $325,000$126/sqft |
Source: Public Record Report a problem | ||
Public tax history
| Year | Property taxes | Tax assessment |
|---|---|---|
| 2024 | $16,044 +4.2% | $239,489 +10.9% |
| 2023 | $15,398 +13.2% | $215,971 +8.4% |
| 2022 | $13,603 +3.9% | $199,198 +13.1% |
| 2021 | $13,097 -2.5% | $176,090 -2.3% |
| 2020 | $13,439 +2.6% | $180,215 +1% |
| 2019 | $13,105 -3% | $178,501 -7.3% |
| 2018 | $13,517 | $192,579 +3.3% |
| 2017 | $13,517 +4.3% | $186,499 +5.5% |
| 2016 | $12,960 +5% | $176,827 +7% |
| 2015 | $12,347 +0.4% | $165,274 +5.1% |
| 2014 | $12,292 +5.3% | $157,222 +1.2% |
| 2012 | $11,678 +3.4% | $155,306 -6.9% |
| 2011 | $11,289 +0.7% | $166,815 -4.2% |
| 2010 | $11,211 +3.5% | $174,197 -4.6% |
| 2009 | $10,831 +3.6% | $182,662 +3% |
| 2008 | $10,459 +6.7% | $177,273 +2.4% |
| 2006 | $9,802 +10.6% | $173,080 |
| 2005 | $8,863 +0.8% | -- |
| 2004 | $8,796 +6.1% | -- |
| 2003 | $8,292 +9.4% | -- |
| 2002 | $7,577 +111.6% | -- |
| 2001 | $3,580 -48.7% | $102,016 +2.6% |
| 2000 | $6,976 | $99,440 |
Find assessor info on the county website
Neighborhood: 60048
Nearby homes
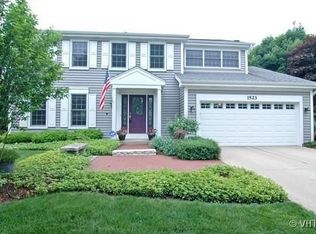
- $748,1004 bd2 ba2.3k sqft1523 Forever Ave, Libertyville, IL 60048Off Market
- $679,300-- bd2 ba1.1k sqft1529 Forever Ave, Libertyville, IL 60048Off Market
- $760,000-- bd2 ba2.5k sqft1812 Josilyn Ct, Libertyville, IL 60048Off Market
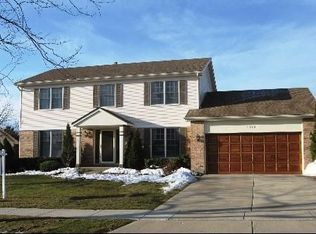
- $802,4004 bd3 ba2.5k sqft1519 Forever Ave, Libertyville, IL 60048Off Market
- $498,3004 bd2 ba3k sqft1519 Foever Ln, Libertyville, IL 60048Off Market
- $825,0003 bd3 ba2.9k sqft1808 Josilyn Ct, Libertyville, IL 60048Sold
- $820,800-- bd2 ba3.8k sqft1531 Forever Ave, Libertyville, IL 60048Off Market
- $773,1005 bd4 ba2.5k sqft1526 Forever Ave, Libertyville, IL 60048Off Market
Nearby schools
GreatSchools rating
- 10/10Butterfield SchoolGrades: PK-5Distance: 1 mi
- 7/10Highland Middle SchoolGrades: 6-8Distance: 2.4 mi
- 9/10Libertyville High SchoolGrades: 9-12Distance: 1.8 mi
Schools provided by the listing agent
- Elementary: Butterfield School
- Middle: Highland Middle School
- High: Libertyville High School
- District: 70
Source: MRED as distributed by MLS GRID. This data may not be complete. We recommend contacting the local school district to confirm school assignments for this home.
Get a cash offer in 3 minutes
Find out how much your home could sell for in as little as 3 minutes with a no-obligation cash offer.
Estimated market value
$827,000
Get a cash offer in 3 minutes
Find out how much your home could sell for in as little as 3 minutes with a no-obligation cash offer.
Estimated market value
$827,000
- Illinois
- Lake County
- Libertyville
- 60048
- 1527 Forever Ave
Nearby cities
Nearby neighborhoods
Nearby zip codes
Other Libertyville Topics
