Wonderful new asking price! Welcome to your own piece of paradise! As you enter this home you are immediately drawn to the spaciousness, neutral decor and tranquil view of the lake! Your large great room area provides a wonderfully versatile space that can be used for entertaining, dining, hobby area, computer room whatever your lifestyle dictates. The view from the great room is amazing and you enter a cozy Florida room with vaulted ceilings. Here you can relax and view the lake, or go out to your screened lanai. From there you can take a stroll down to the water and relax on your own private dock! The newly modern kitchen which is open to the great room provides plenty of cabinet space, a six person breakfast bar, all stainless appliances. This is a chef's delight kitchen with an adjacent laundry room with additional storage. From the laundry you have access to a full two car garage with an outside door, hurricane reinforced garage door and storage. This home provides two master suites with a split floor plan. The first master is a large bedroom area with windows that provide a lake view and an adjacent bath complete with a shower and tub. The 2nd master suite is very unique because it presents its own a private screened two person lanai. Imagine relaxing here and viewing the lake after taking a relaxing bath/shower in your adjacent updated bath! But there is more! You have a lovely outside patio where you can use a grill, and enjoy the view of the lake and watch the Florida wildlife! This home is very private and will enable you to enjoy everything the Florida lifestyle has to offer! Add to all of this a home with tile and laminate flooring throughout, no HOA fees, a convenient location, all new windows, some with sunshades, a garage screen and a quiet, peaceful neighborhood! Call today and schedule an appointment to view this home and make it your own!
Sold for $355,000
$355,000
1527 FORT DUQUESNA DRIVE, SUN CITY CENTER, FL 33573
2beds
2,325sqft
Single Family Residence
Built in 1983
8,470 Square Feet Lot
$349,900 Zestimate®
$153/sqft
$2,038 Estimated rent
Home value
$349,900
$325,000 - $378,000
$2,038/mo
Zestimate® history
Owner options
List your home for rent
$2,038/mo
Rent Zestimate®
Find your next renter with Zillow Rental Manager. Plus, with online applications, you can quickly screen prospective tenants – for free.
$2,038/mo
Rent Zestimate®
Refinance and save
$2,502/mo
Est. payment
Refinancing to a lower rate could help reduce your monthly payments and save thousands over the life of the loan.
$2,502/mo
Est. payment
Explore your selling options
Work with a Zillow partner agent
Leverage their expertise and Zillow's premium Showcase listings to get your home seen by more buyers.
Get startedList with your own agent
Get your home in front of millions of buyers by listing it on Zillow.
Learn how to do itSell it yourself
Take full control of how buyers see your home on Zillow by listing For Sale by Owner (FSBO).
List your homeWhat's special
Private dockScreened lanaiTwo master suitesLovely outside patioUpdated bathGarage screenVersatile space
Zillow last checked:
Listing updated:
Listed by:
Rosemary Jones 888-668-8283,
DALTON WADE INC 888-668-8283
Bought with:
Geno Zaharakis, 3315254
COLDWELL BANKER REALTY
Source: Stellar MLS,MLS#: TB8420681 Originating MLS: Suncoast Tampa
Originating MLS: Suncoast Tampa
Facts & features
Interior
Bedrooms & bathrooms
- Bedrooms: 2
- Bathrooms: 2
- Full bathrooms: 2
Rooms
- Room types: Florida Room, Utility Room
Primary bedroom
- Features: Ceiling Fan(s), En Suite Bathroom, Walk-In Closet(s)
- Level: First
- Area: 300 Square Feet
- Dimensions: 12x25
Bedroom 2
- Features: Ceiling Fan(s), Built-in Closet
- Level: First
- Area: 176 Square Feet
- Dimensions: 11x16
Primary bathroom
- Features: Tub with Separate Shower Stall, Linen Closet
- Level: First
Bathroom 2
- Features: Shower No Tub, Linen Closet
- Level: First
Balcony porch lanai
- Level: First
Dining room
- Features: Ceiling Fan(s)
- Level: First
- Area: 99 Square Feet
- Dimensions: 9x11
Florida room
- Level: First
- Area: 160 Square Feet
- Dimensions: 16x10
Kitchen
- Features: Pantry, Kitchen Island, Stone Counters
- Level: First
- Area: 240 Square Feet
- Dimensions: 20x12
Living room
- Level: First
- Area: 408 Square Feet
- Dimensions: 17x24
Utility room
- Level: First
- Area: 88 Square Feet
- Dimensions: 8x11
Heating
- Electric, Heat Pump
Cooling
- Central Air
Appliances
- Included: Dishwasher, Disposal, Dryer, Electric Water Heater, Exhaust Fan, Microwave, Range, Refrigerator
- Laundry: Electric Dryer Hookup, Inside, Laundry Room, Washer Hookup
Features
- Ceiling Fan(s), Split Bedroom, Vaulted Ceiling(s), Walk-In Closet(s)
- Flooring: Ceramic Tile, Laminate
- Doors: French Doors, Sliding Doors
- Windows: Blinds, Double Pane Windows, Storm Window(s)
- Has fireplace: No
Interior area
- Total structure area: 3,005
- Total interior livable area: 2,325 sqft
Property
Parking
- Total spaces: 2
- Parking features: Driveway, Garage Door Opener, Garage Faces Side
- Attached garage spaces: 2
- Has uncovered spaces: Yes
- Details: Garage Dimensions: 20X20
Features
- Levels: One
- Stories: 1
- Exterior features: Irrigation System, Lighting, Private Mailbox, Rain Gutters, Sidewalk
- Pool features: Gunite, Heated, In Ground, Indoor, Lap
- Has spa: Yes
- Spa features: Heated, In Ground
- Has view: Yes
- View description: Water, Lake
- Has water view: Yes
- Water view: Water,Lake
- Waterfront features: Lake Front, Lake Privileges, Seawall
- Body of water: MIRROR LAKE
Lot
- Size: 8,470 Square Feet
- Dimensions: 77 x 110
Details
- Parcel number: U0132191UK00000200011.0
- Zoning: PD-MU
- Special conditions: None
Construction
Type & style
- Home type: SingleFamily
- Property subtype: Single Family Residence
Materials
- Block, Stucco
- Foundation: Slab
- Roof: Shingle
Condition
- New construction: No
- Year built: 1983
Details
- Builder model: EXPANDED VILLAGER
Utilities & green energy
- Sewer: Public Sewer
- Water: Public
- Utilities for property: BB/HS Internet Available, Cable Connected, Electricity Connected
Community & HOA
Community
- Features: Clubhouse, Dog Park, Fitness Center, Golf Carts OK, Pool, Tennis Court(s)
- Pet fee: $0 monthly
- Senior community: Yes
- Subdivision: SUN CITY CENTER UNIT 44 B
HOA
- Has HOA: No
- Amenities included: Clubhouse, Fitness Center, Pickleball Court(s), Pool, Recreation Facilities, Sauna, Shuffleboard Court, Spa/Hot Tub, Tennis Court(s), Trail(s)
- Services included: Community Pool, Recreational Facilities
- HOA fee: $29 monthly
- Second HOA name: Sun City Center
- Second HOA phone: 813-633-3500
Location
- Region: Sun City Center
Financial & listing details
- Price per square foot: $153/sqft
- Tax assessed value: $361,822
- Annual tax amount: $4,829
- Date on market: 8/27/2025
- Cumulative days on market: 149 days
- Listing terms: Cash,Conventional
- Ownership: Fee Simple
- Total actual rent: 0
- Electric utility on property: Yes
- Road surface type: Paved
Price history
| Date | Event | Price |
|---|---|---|
| 4/8/2026 | Sold | $355,000-7.8%$153/sqft |
Source:  Stellar MLS #TB8420681 Report a problem Stellar MLS #TB8420681 Report a problem | ||
| 2/8/2026 | Pending sale | $385,000$166/sqft |
Source: Stellar MLS #TB8420681 Report a problem | ||
| 11/17/2025 | Price change | $385,000-3.8%$166/sqft |
Source: Stellar MLS #TB8420681 Report a problem | ||
| 10/29/2025 | Price change | $400,000-5.9%$172/sqft |
Source: Stellar MLS #TB8420681 Report a problem | ||
| 10/20/2025 | Listed for sale | $425,000$183/sqft |
Source: Stellar MLS #TB8420681 Report a problem | ||
| 10/4/2025 | Listing removed | $425,000$183/sqft |
Source: Stellar MLS #TB8420681 Report a problem | ||
| 8/27/2025 | Listed for sale | $425,000+45.1%$183/sqft |
Source: Stellar MLS #TB8420681 Report a problem | ||
| 4/13/2020 | Listing removed | $293,000$126/sqft |
Source: KELLER WILLIAMS REALTY S.SHORE #T3226481 Report a problem | ||
| 4/13/2020 | Listed for sale | $293,000+1%$126/sqft |
Source: KELLER WILLIAMS REALTY S.SHORE #T3226481 Report a problem | ||
| 4/10/2020 | Sold | $290,000-1%$125/sqft |
Source: Stellar MLS #T3226481 Report a problem | ||
| 3/9/2020 | Pending sale | $293,000$126/sqft |
Source: KELLER WILLIAMS REALTY S.SHORE #T3226481 Report a problem | ||
| 3/1/2020 | Listed for sale | $293,000-8.6%$126/sqft |
Source: KELLER WILLIAMS REALTY S.SHORE #T3226481 Report a problem | ||
| 11/5/2015 | Sold | $320,700+122.7%$138/sqft |
Source: Public Record Report a problem | ||
| 5/13/2010 | Sold | $144,000-9.9%$62/sqft |
Source: Stellar MLS #T2369822 Report a problem | ||
| 1/9/2010 | Price change | $159,900-5.9%$69/sqft |
Source: Sally McFolling #T2369822 Report a problem | ||
| 1/2/2010 | Price change | $169,900+6.3%$73/sqft |
Source: Sally McFolling #T2369822 Report a problem | ||
| 12/7/2009 | Price change | $159,900-5.9%$69/sqft |
Source: Sally McFolling #T2369822 Report a problem | ||
| 11/14/2009 | Price change | $169,900-5.6%$73/sqft |
Source: Sally McFolling #T2369822 Report a problem | ||
| 11/7/2009 | Listed for sale | $179,900-20.4%$77/sqft |
Source: Sally McFolling #T2369822 Report a problem | ||
| 1/2/2009 | Listing removed | $225,900$97/sqft |
Source: Point2 #T2323872 Report a problem | ||
| 12/6/2008 | Price change | $225,900-9.6%$97/sqft |
Source: Point2 #T2323872 Report a problem | ||
| 10/27/2008 | Price change | $249,900+19%$107/sqft |
Source: Point2 #T2323872 Report a problem | ||
| 10/18/2008 | Listed for sale | $210,000-22.2%$90/sqft |
Source: Point2 #T2323872 Report a problem | ||
| 6/18/2007 | Sold | $270,000+8%$116/sqft |
Source: Stellar MLS #T2167312 Report a problem | ||
| 12/13/2005 | Sold | $250,000+92.3%$108/sqft |
Source: Public Record Report a problem | ||
| 10/4/2000 | Sold | $130,000$56/sqft |
Source: Public Record Report a problem | ||
Public tax history
| Year | Property taxes | Tax assessment |
|---|---|---|
| 2025 | $5,248 +8.7% | $296,628 +2.9% |
| 2024 | $4,830 +3.7% | $288,268 +3% |
| 2023 | $4,657 +4.6% | $279,872 +3% |
| 2022 | $4,453 +2.4% | $271,720 +4.2% |
| 2021 | $4,348 +135.3% | $260,680 +110.4% |
| 2020 | $1,848 +5% | $123,875 +2.3% |
| 2019 | $1,759 | $121,090 +1.9% |
| 2018 | $1,759 +3.1% | $118,832 -17.5% |
| 2017 | $1,707 +1.9% | $143,955 +26.3% |
| 2016 | $1,675 +1.7% | $113,994 +0.7% |
| 2015 | $1,647 -1% | $113,202 +0.8% |
| 2014 | $1,664 +1.5% | $112,304 +1.5% |
| 2013 | $1,639 -28% | $110,644 +9.9% |
| 2012 | $2,277 -2.8% | $100,644 -2.9% |
| 2011 | $2,343 -6.6% | $103,656 -8% |
| 2010 | $2,508 -6.9% | $112,670 -7.3% |
| 2009 | $2,694 +21.9% | $121,592 -12.5% |
| 2008 | $2,210 -41.6% | $138,890 -22.2% |
| 2007 | $3,786 -6.6% | $178,534 +1.5% |
| 2006 | $4,053 +88.9% | $175,866 +56.8% |
| 2005 | $2,145 | $112,171 +3% |
| 2004 | -- | $108,904 +1.9% |
| 2003 | -- | $106,873 +2.4% |
| 2002 | -- | $104,368 -1.7% |
| 2001 | -- | $106,202 +5.9% |
| 2000 | $1,961 | $100,247 |
Find assessor info on the county website
Neighborhood: 33573
Nearby homes
- $344,9003 bd2 ba2k sqft1801 Fort Duquesna Dr, Sun City Center, FL 33573Off Market
- $346,1002 bd2 ba2.1k sqft1525 Fort Duquesna Dr, Sun City Center, FL 33573Off Market
- $262,0002 bd2 ba1.7k sqft1802 Adrean Pl, Sun City Center, FL 33573Off Market
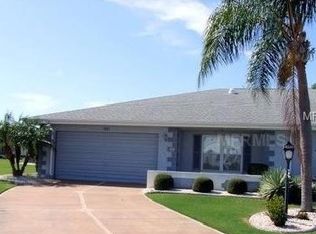
- $334,4002 bd2 ba1.9k sqft1523 Fort Duquesna Dr, Sun City Center, FL 33573Off Market
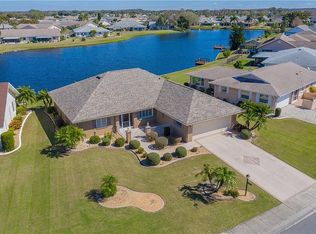
- $306,0003 bd2 ba1.7k sqft1803 Fort Duquesna Dr, Sun City Center, FL 33573Off Market
- $263,6003 bd2 ba1.6k sqft1532 Fort Duquesna Dr, Sun City Center, FL 33573Off Market
- $296,0002 bd2 ba2.1k sqft1530 Fort Duquesna Dr, Sun City Center, FL 33573Off Market
- $327,7002 bd2 ba1.5k sqft1801 Adrean Pl, Sun City Center, FL 33573Off Market
Nearby schools
GreatSchools rating
- 3/10Cypress Creek Elementary SchoolGrades: PK-5Distance: 1.1 mi
- 2/10Shields Middle SchoolGrades: 6-8Distance: 1.2 mi
- NALennard Adult & Community CenterGrades: Distance: 3.1 mi
Get a cash offer in 3 minutes
Find out how much your home could sell for in as little as 3 minutes with a no-obligation cash offer.
Estimated market value
$349,900
Get a cash offer in 3 minutes
Find out how much your home could sell for in as little as 3 minutes with a no-obligation cash offer.
Estimated market value
$349,900
- Florida
- Hillsborough County
- Sun City Center
- 33573
- 1527 FORT DUQUESNA DRIVE
Nearby cities
Nearby neighborhoods
Nearby zip codes
Other Sun City Center Topics
