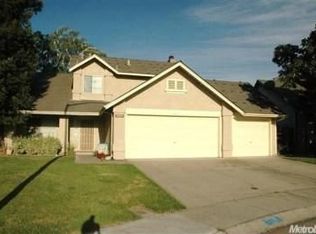
Beautiful memories begin here! Nestled in this charming Cul-De-Sac you will enjoy sitting out on the covered front porch, sipping your morning coffee or an afternoon lemonade. 1527 Glenwood Court has Awesome Curb Appeal! The moment you walk through the door you can sense a true pride of ownership. This desirable floor plan features vaulted ceilings in the Living room and a formal Dining room perfect for sharing meals. The bright & cheery updated Kitchen has ample cabinets, sleek countertops and modern accent lighting with plenty of space to enjoy a casual meal. Kitchen opens to Family Room where you can enjoy the warmth of a cozy fire in chilly weather. A large sliding glass door lets in the natural light and brings the outdoors in & makes the space feel larger than it is. Move in Ready, this home has so many special touches including custom window shutters, updated ceiling fans, crown molding, and much more. Solar system for energy efficiency. Indoor laundry room and 3 car garage. Spacious & private backyard with covered patio perfect for dining al fresco, outdoor activities and entertaining. Plenty of space for gardening, and, of course, for enjoying the family pets. Truly your very own oasis of relaxation from sunrise to sunset! No need to go on vacation when you have your own backyard retreat!! Cool off in the refreshing pool while listening to the soothing & peaceful sound of the waterfall. Truly Home Sweet Home. Small town living yet conveniently located near a lovely park, schools, banks, shopping and quick access to McHenry Avenue and Hwy 120. Don't miss this rare opportunity to love where you live!
Closed
$575,000
1527 Glenwood Ct, Escalon, CA 95320
3beds
1,756sqft
Single Family Residence
Built in 1989
7,291 Square Feet Lot
$-- Zestimate®
$327/sqft
$3,075 Estimated rent
Home value
Not available
Estimated sales range
Not available
$3,075/mo
Zestimate® history
Owner options
List your home for rent
$3,075/mo
Rent Zestimate®
Find your next renter with Zillow Rental Manager. Plus, with online applications, you can quickly screen prospective tenants – for free.
$3,075/mo
Rent Zestimate®
Refinance and save
$3,604/mo
Est. payment
Refinancing to a lower rate could help reduce your monthly payments and save thousands over the life of the loan.
$3,604/mo
Est. payment
Explore your selling options
Work with a Zillow partner agent
Leverage their expertise and Zillow's premium Showcase listings to get your home seen by more buyers.
Get startedList with your own agent
Get your home in front of millions of buyers by listing it on Zillow.
Learn how to do itSell it yourself
Take full control of how buyers see your home on Zillow by listing For Sale by Owner (FSBO).
List your homeWhat's special
Refreshing poolCovered front porchSpacious and private backyardUpdated ceiling fansCrown moldingFormal dining roomDining bar
Zillow last checked:
Listing updated:
Listed by:
Deverie Voral DRE #01452029 209-988-8030,
RE/MAX Executive
Bought with:
Laura Catrina, DRE #01961756
PMZ Real Estate
Source: MetroList Services of CA,MLS#: 226061708Originating MLS: MetroList Services, Inc.
Facts & features
Interior
Bedrooms & bathrooms
- Bedrooms: 3
- Bathrooms: 3
- Full bathrooms: 2
- Partial bathrooms: 1
Primary bathroom
- Features: Bidet, Shower Stall(s), Double Vanity, Jetted Tub, Walk-In Closet(s), Window
Dining room
- Features: Formal Room
Kitchen
- Features: Breakfast Area, Granite Counters
Heating
- Central, Fireplace(s)
Cooling
- Ceiling Fan(s), Central Air
Appliances
- Included: Free-Standing Gas Range, Dishwasher, Disposal, Microwave, Plumbed For Ice Maker, Free-Standing Electric Oven
- Laundry: Electric Dryer Hookup, Gas Dryer Hookup, Ground Floor, Inside Room
Features
- Flooring: Carpet, Laminate, Tile
- Number of fireplaces: 1
- Fireplace features: Brick, Family Room, Gas
Interior area
- Total interior livable area: 1,756 sqft
Property
Parking
- Total spaces: 3
- Parking features: Attached, Garage Faces Front, Uncovered Parking Spaces 2+, Driveway
- Attached garage spaces: 3
- Has uncovered spaces: Yes
Features
- Has private pool: Yes
- Pool features: In Ground, Pool/Spa Combo
- Has spa: Yes
- Spa features: Bath
- Fencing: Back Yard
Lot
- Size: 7,291 Square Feet
- Features: Auto Sprinkler F&R, Cul-De-Sac, Curb(s)/Gutter(s), Street Lights
Details
- Additional structures: Shed(s)
- Parcel number: 247270170000
- Zoning description: RES
- Special conditions: Standard
Construction
Type & style
- Home type: SingleFamily
- Architectural style: Ranch
- Property subtype: Single Family Residence
Materials
- Stucco, Wood
- Foundation: Slab
- Roof: Composition
Condition
- Year built: 1989
Utilities & green energy
- Sewer: Public Sewer
- Water: Public, Meter on Site
- Utilities for property: Public, Electric, Solar, Natural Gas Available
Green energy
- Energy generation: Solar
Community & HOA
Location
- Region: Escalon
Financial & listing details
- Price per square foot: $327/sqft
- Tax assessed value: $282,216
- Price range: $575K - $575K
- Date on market: 5/22/2026
- Road surface type: Paved
Price history
| Date | Event | Price |
|---|---|---|
| 6/25/2026 | Sold | $575,000$327/sqft |
Source: MetroList Services of CA #226061708 Report a problem | ||
| 5/26/2026 | Pending sale | $575,000$327/sqft |
Source: MetroList Services of CA #226061708 Report a problem | ||
| 5/22/2026 | Listed for sale | $575,000+225.8%$327/sqft |
Source: MetroList Services of CA #226061708 Report a problem | ||
| 6/29/1999 | Sold | $176,500$101/sqft |
Source: Public Record Report a problem | ||
Public tax history
| Year | Property taxes | Tax assessment |
|---|---|---|
| 2026 | -- | $282,216 +2% |
| 2025 | $3,110 +3.1% | $276,683 +2% |
| 2024 | $3,017 +1.8% | $271,259 +2% |
| 2023 | $2,965 +4% | $265,941 +2% |
| 2022 | $2,850 -1.1% | $260,727 +2% |
| 2021 | $2,881 +0.9% | $255,615 +1% |
| 2020 | $2,854 +1.5% | $252,995 +2% |
| 2019 | $2,813 +1.2% | $248,035 +2% |
| 2018 | $2,779 +2.7% | $243,173 +2% |
| 2017 | $2,707 +1.4% | $238,406 +2% |
| 2016 | $2,670 +2.3% | $233,732 +1.5% |
| 2015 | $2,610 +1.4% | $230,222 +2% |
| 2014 | $2,576 | $225,712 +4.5% |
| 2013 | -- | $216,000 +15.5% |
| 2012 | -- | $187,000 -10.5% |
| 2011 | -- | $209,000 -2.5% |
| 2010 | -- | $214,356 -0.2% |
| 2009 | -- | $214,866 +2% |
| 2008 | -- | $210,653 +2% |
| 2007 | -- | $206,523 +2% |
| 2006 | -- | $202,474 +2% |
| 2005 | -- | $198,505 +2% |
| 2004 | -- | $194,612 +1.9% |
| 2003 | -- | $191,047 +4% |
| 2002 | -- | $183,631 |
| 2001 | -- | $183,631 |
Find assessor info on the county website
Neighborhood: 95320
Nearby homes
- $550,5004 bd3 ba2.1k sqft1533 Glenwood Ct, Escalon, CA 95320Off Market
- $597,3004 bd3 ba2k sqft2145 Ashwood Dr, Escalon, CA 95320Off Market

- $178,500-- bd-- ba-- sqft1530 Catherine Way, Escalon, CA 95320Off Market
- $513,2003 bd2 ba1.7k sqft2139 Ashwood Dr, Escalon, CA 95320Off Market
- $497,2003 bd2 ba1.6k sqft1521 Glenwood Ct, Escalon, CA 95320Off Market
- $568,6004 bd3 ba2k sqft2133 Ashwood Dr, Escalon, CA 95320Off Market
- $618,6004 bd3 ba2.1k sqft1528 Glenwood Ct, Escalon, CA 95320Off Market
- $534,6003 bd2 ba1.7k sqft1522 Glenwood Ct, Escalon, CA 95320Off Market
Nearby schools
GreatSchools rating
- 3/10Dent Elementary SchoolGrades: K-5Distance: 0.9 mi
- 3/10El Portal Middle SchoolGrades: 6-8Distance: 0.7 mi
- 7/10Escalon High SchoolGrades: 9-12Distance: 0.9 mi


Get pre-qualified for a loan
At Zillow Home Loans, we can pre-qualify you in as little as 5 minutes with no impact to your credit score.An equal housing lender. NMLS #10287.
- California
- San Joaquin County
- Escalon
- 95320
- 1527 Glenwood Ct
