Located in the heart of the Highlands, this Craftsman bungalow offers the perfect blend of energy efficiency, charm, and potential for customization. Featuring five bedrooms, two full baths, and 1,966 square feet of living space, this home boasts all-new mechanical systems for modern efficiency and comfort. Additionally, the fully paid-for solar panel system allows the new owners to enjoy immediate energy savings and sustainable living. If you've ever considered the benefits of solar, this property is the perfect chance to embrace renewable energy while creating a home tailored to your style and needs! Inside, the flexible floor plan offers great flow, highlighted by an abundance of natural light and beautifully preserved original details, including hardwood floors, vintage light fixtures, intricate tile work, and a fireplace framed by built-in bookcases. The kitchen received significant updates from 2023-2024, featuring butcherblock countertops, updated cabinets, modern appliances, fresh paint, new flooring, and a stylish backsplash. The main floor also features two large bedrooms and a full bathroom giving you loads of space on the first floor. Upstairs, you'll find three generously-sized bedrooms with ample closet space, another full bathroom, and a versatile nook ideal for a home office, playroom, or bonus area. The unfinished basement offers endless possibilities, whether you need extra storage or envision finishing it to create additional living space.
Outside, the fully fenced backyard offers a flat, private retreatperfect for gardening, outdoor gatherings, or relaxing in your own space. The front garden is thoughtfully landscaped with all local and native plants, and apple trees. A massive covered parking area (in the rear) accommodates up to four cars, and the property also benefits from shared driveway access in the front and alley access in the rear for private, easy off-street parking.
While only living here two years, the sellers have made substantial improvements, including fresh paint throughout most of the house (2023-2025), refinished oak and pine hardwood floors (2022), a solar system installation (2022), and the addition of an electric car charging station (2022). The first-floor bathroom was updated with a new vanity and showerhead (2023), and the HVAC system was upgraded to a 6-zone mini-split system for heating and cooling (2024). Additionally, walls were opened between the kitchen, dining room, and living room in 2022, creating a more open and functional space.
With its prime location in the Highlands, energy-efficient upgrades, and room to make it your own, this home is ready for its next chapter. Don't miss the chance to enjoy all the charm, convenience, and opportunity-call today to schedule your private showing!
Sold for $380,000
$380,000
1527 Goddard Ave, Louisville, KY 40204
5beds
1,966sqft
Single Family Residence
Built in 1920
6,534 Square Feet Lot
$383,300 Zestimate®
$193/sqft
$2,725 Estimated rent
Home value
$383,300
$360,000 - $410,000
$2,725/mo
Zestimate® history
Owner options
List your home for rent
$2,725/mo
Rent Zestimate®
Find your next renter with Zillow Rental Manager. Plus, with online applications, you can quickly screen prospective tenants – for free.
$2,725/mo
Rent Zestimate®
Refinance and save
$2,359/mo
Est. payment
Refinancing to a lower rate could help reduce your monthly payments and save thousands over the life of the loan.
$2,359/mo
Est. payment
Explore your selling options
Work with a Zillow partner agent
Leverage their expertise and Zillow's premium Showcase listings to get your home seen by more buyers.
Get startedList with your own agent
Get your home in front of millions of buyers by listing it on Zillow.
Learn how to do itSell it yourself
Take full control of how buyers see your home on Zillow by listing For Sale by Owner (FSBO).
List your homeWhat's special
Updated cabinetsUnfinished basementModern appliancesPrivate retreatApple treesFresh paintNew flooring
Zillow last checked:
Listing updated:
Listed by:
Laura Aubrey 502-472-1595,
Real Broker, LLC
Bought with:
Weston D Faulkner, 275655
RE/MAX Premier Properties
Source: Metro Search Inc. LLC DBA Apex MLS,MLS#: 1685308
Facts & features
Interior
Bedrooms & bathrooms
- Bedrooms: 5
- Bathrooms: 2
- Full bathrooms: 2
Bedroom
- Level: First
Bedroom
- Level: First
Bedroom
- Level: Second
Bedroom
- Level: Second
Bedroom
- Level: Second
Full bathroom
- Level: First
Full bathroom
- Level: Second
Dining area
- Level: First
Kitchen
- Level: First
Laundry
- Level: Basement
Living room
- Level: First
Sitting room
- Level: Second
Heating
- MiniSplit/Ductless, Forced Air
Cooling
- Ductless
Features
- Basement: Unfinished
- Has fireplace: No
Interior area
- Total structure area: 1,966
- Total interior livable area: 1,966 sqft
- Finished area above ground: 1,966
- Finished area below ground: 0
Property
Parking
- Total spaces: 3
- Parking features: Off Street, Detached, Driveway
- Carport spaces: 3
- Has uncovered spaces: Yes
Features
- Stories: 1
- Patio & porch: Porch
- Fencing: Full,Wood
Lot
- Size: 6,534 Square Feet
- Features: Sidewalk, Level
Details
- Parcel number: 027E01240000
Construction
Type & style
- Home type: SingleFamily
- Architectural style: Bungalow
- Property subtype: Single Family Residence
Materials
- Vinyl Siding
- Foundation: Concrete Perimeter
- Roof: Shingle
Condition
- Year built: 1920
Utilities & green energy
- Sewer: Public Sewer
- Water: Public
- Utilities for property: Electricity Connected, Natural Gas Connected
Green energy
- Energy generation: Solar
Community & HOA
Community
- Subdivision: Highlands
HOA
- Has HOA: No
Location
- Region: Louisville
Financial & listing details
- Price per square foot: $193/sqft
- Tax assessed value: $345,000
- Annual tax amount: $4,347
- Date on market: 4/25/2025
- Electric utility on property: Yes
Price history
| Date | Event | Price |
|---|---|---|
| 6/9/2025 | Sold | $380,000-2.6%$193/sqft |
Source:  Metro Search Inc. LLC DBA Apex MLS #1685308 Report a problem Metro Search Inc. LLC DBA Apex MLS #1685308 Report a problem | ||
| 5/20/2025 | Contingent | $390,000$198/sqft |
Source: Metro Search Inc. LLC DBA Apex MLS #1685308 Report a problem | ||
| 4/25/2025 | Listed for sale | $390,000-4.9%$198/sqft |
Source: Metro Search Inc. LLC DBA Apex MLS #1685308 Report a problem | ||
| 4/25/2025 | Listing removed | $410,000$209/sqft |
Source: Metro Search Inc. LLC DBA Apex MLS #1680674 Report a problem | ||
| 4/14/2025 | Contingent | $410,000$209/sqft |
Source: Metro Search Inc. LLC DBA Apex MLS #1680674 Report a problem | ||
| 3/22/2025 | Price change | $410,000-3.5%$209/sqft |
Source: Metro Search Inc. LLC DBA Apex MLS #1680674 Report a problem | ||
| 2/27/2025 | Listed for sale | $425,000-4.5%$216/sqft |
Source: Metro Search Inc. LLC DBA Apex MLS #1680674 Report a problem | ||
| 2/27/2025 | Listing removed | $445,000$226/sqft |
Source: Metro Search Inc. LLC DBA Apex MLS #1679835 Report a problem | ||
| 2/13/2025 | Listed for sale | $445,000$226/sqft |
Source: Metro Search Inc. LLC DBA Apex MLS #1679835 Report a problem | ||
| 2/12/2025 | Listing removed | $445,000$226/sqft |
Source: Metro Search Inc. LLC DBA Apex MLS #1678532 Report a problem | ||
| 1/23/2025 | Listed for sale | $445,000+29%$226/sqft |
Source: Metro Search Inc. LLC DBA Apex MLS #1678532 Report a problem | ||
| 3/31/2022 | Sold | $345,000-3.9%$175/sqft |
Source: Metro Search Inc. LLC DBA Apex MLS #1602026 Report a problem | ||
| 3/2/2022 | Pending sale | $359,000$183/sqft |
Source: Metro Search Inc. LLC DBA Apex MLS #1602026 Report a problem | ||
| 2/4/2022 | Contingent | $359,000$183/sqft |
Source: Metro Search Inc. LLC DBA Apex MLS #1602026 Report a problem | ||
| 12/3/2021 | Listed for sale | $359,000+38.1%$183/sqft |
Source: Metro Search Inc. LLC DBA Apex MLS #1602026 Report a problem | ||
| 11/3/2015 | Listing removed | $260,000$132/sqft |
Source: Homepage Realty #1428715 Report a problem | ||
| 9/21/2015 | Pending sale | $260,000$132/sqft |
Source: Homepage Realty #1428715 Report a problem | ||
| 8/31/2015 | Price change | $260,000-6.4%$132/sqft |
Source: Homepage Realty #1428715 Report a problem | ||
| 8/4/2015 | Listed for sale | $277,900$141/sqft |
Source: Louisville - WEICHERT, REALTORS - ABG Properties #1426154 Report a problem | ||
Public tax history
| Year | Property taxes | Tax assessment |
|---|---|---|
| 2025 | $4,347 -1.9% | $345,000 |
| 2024 | $4,430 -4.3% | $345,000 |
| 2023 | $4,630 +14.2% | $345,000 +15.7% |
| 2022 | $4,054 -5.6% | $298,070 |
| 2021 | $4,292 +28.8% | $298,070 +22.9% |
| 2020 | $3,332 | $242,500 |
| 2019 | $3,332 +3.8% | $242,500 |
| 2018 | $3,211 | $242,500 |
| 2017 | $3,211 +152.2% | $242,500 +90.4% |
| 2013 | $1,274 | $127,350 |
| 2011 | $1,274 | $127,350 |
| 2010 | $1,274 | $127,350 |
| 2009 | $1,274 | $127,350 |
| 2007 | -- | $127,350 |
| 2006 | -- | $127,350 |
| 2005 | -- | $127,350 +4.8% |
| 2004 | -- | $121,550 |
Find assessor info on the county website
Neighborhood: Tyler Park
Nearby homes
- $398,6003 bd2 ba2.1k sqft1529 Goddard Ave, Louisville, KY 40204Off Market
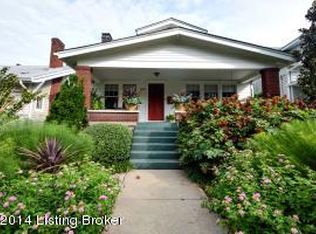
- $387,0003 bd2 ba1.7k sqft1525 Goddard Ave, Louisville, KY 40204Sold

- $511,6003 bd3 ba3.5k sqft1531 Goddard Ave, Louisville, KY 40204Off Market
- $270,8002 bd1 ba1k sqft1523 Goddard Ave, Louisville, KY 40204Off Market
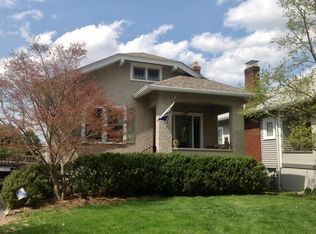
- $630,0004 bd3 ba2.4k sqft1533 Goddard Ave, Louisville, KY 40204Sold
- $234,2002 bd1 ba1k sqft1521 Goddard Ave, Louisville, KY 40204Off Market
- $364,5002 bd3 ba1.4k sqft1519 Goddard Ave, Louisville, KY 40204Off Market
- $314,2001 bd1 ba1.8k sqft1535 Goddard Ave, Louisville, KY 40204Off Market
Nearby schools
GreatSchools rating
- 8/10Bloom Elementary SchoolGrades: K-5Distance: 0.2 mi
- 5/10Highland Middle SchoolGrades: 6-8Distance: 1 mi
- 1/10Seneca High SchoolGrades: 9-12Distance: 4 mi


Get pre-qualified for a loan
At Zillow Home Loans, we can pre-qualify you in as little as 5 minutes with no impact to your credit score.An equal housing lender. NMLS #10287.
Sell for more on Zillow
Get a Zillow Showcase℠ listing at no additional cost and you could sell for .
$383,300
2% more
+$7,666
With Zillow Showcase(estimated)
$390,966
- Kentucky
- Jefferson County
- Louisville
- 40204
- Tyler Park
- 1527 Goddard Ave
Nearby cities
Nearby neighborhoods
Nearby zip codes
Other Louisville Topics
