Skip main navigation
Sold for $749,990
  • $749,990

    1527 GOPHER LOOP, TARPON SPRINGS, FL 34689

    4beds
    3,307sqft
    Single Family Residence
    Built in 2024
    8,344 Square Feet Lot
    $815,600 Zestimate®
    $227/sqft
    $4,324 Estimated rent

    Home value

    $815,600

    $767,000 - $881,000

    $4,324/mo

    Zestimate® history
    Loading
    Loading...

    Owner options

    List your home for rent

    $4,324/mo

    Rent Zestimate®

    Find your next renter with Zillow Rental Manager. Plus, with online applications, you can quickly screen prospective tenants – for free.

    Learn more

    $4,324/mo

    Rent Zestimate®

    Refinance and save

    $5,340/mo

    Est. payment

    Refinancing to a lower rate could help reduce your monthly payments and save thousands over the life of the loan.

    See today's rates

    $5,340/mo

    Est. payment

    Explore your selling options

    Work with a Zillow partner agent

    Leverage their expertise and Zillow's premium Showcase listings to get your home seen by more buyers.

    Get started

    List with your own agent

    Get your home in front of millions of buyers by listing it on Zillow.

    Learn how to do it

    Sell it yourself

    Take full control of how buyers see your home on Zillow by listing For Sale by Owner (FSBO).

    List your home

    What's special

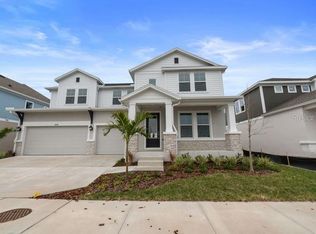
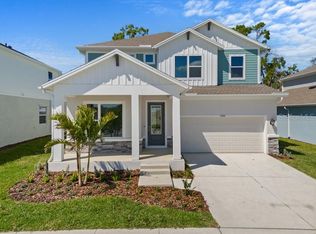
    Top-quality craftsmanship and timeless luxuries combine to present The Shoremeade new home plan. Create your ultimate family lounge, movie theater, or video game HQ in the fun-filled sanctuary of the upstairs retreat. The spare bedrooms have been optimized to provide privacy, big closets, and plenty of personal space for growing minds to shine. Everyday life and special occasions are equally memorable in the brilliant open concept living space. The epicurean kitchen features wrap-around counters, a presentation island, and everything you need to craft culinary masterpieces. Design a productive home office or a refined reading lounge in the cheerful study. Retire to the serene comfort of your exquisite Owner’s Retreat, which provides a spa-experience bathroom and a wardrobe-expanding walk-in closet. Contact our Internet Advisor to learn more about this gorgeous new home plan. **Ask about our final opportunity incentives.

    Zillow last checked:

    Listing updated:

    Listed by:

    Robert St. Pierre 866-493-3553,

    WEEKLEY HOMES REALTY COMPANY 866-493-3553

    Bought with:

    Matthew Davenport, LLC, 3295133

    PINEYWOODS REALTY LLC

    Source: Stellar MLS,MLS#: T3507263MLS LogoOriginating MLS: Tampa

    Facts & features

    Interior

    Bedrooms & bathrooms
    • Bedrooms: 4
    • Bathrooms: 4
    • Full bathrooms: 3
    • 1/2 bathrooms: 1
    Primary bedroom
    • Features: Walk-In Closet(s)
    • Level: First
    Kitchen
    • Level: First
    Living room
    • Level: First
    Heating
    • Electric, Heat Pump
    Cooling
    • Central Air
    Appliances
    • Included: Oven, Cooktop, Dishwasher, Disposal, Electric Water Heater, Exhaust Fan, Microwave, Range Hood
    • Laundry: Inside
    Features
    • Built-in Features, High Ceilings, In Wall Pest System, Kitchen/Family Room Combo, Living Room/Dining Room Combo, Open Floorplan, Pest Guard System, Primary Bedroom Main Floor, Solid Surface Counters, Walk-In Closet(s)
    • Flooring: Laminate, Tile
    • Doors: Sliding Doors
    • Windows: Low Emissivity Windows, Hurricane Shutters
    • Has fireplace: No
    Interior area
    • Total structure area: 4,424
    • Total interior livable area: 3,307 sqft

    Property

    Parking
    • Total spaces: 3
    • Parking features: Garage - Attached
    • Attached garage spaces: 3
    • Details: Garage Dimensions: 21x17
    Features
    • Levels: Two
    • Stories: 2
    • Patio & porch: Rear Porch
    • Exterior features: Irrigation System, Rain Gutters, Sidewalk
    Lot
    • Size: 8,344 Square Feet
    • Features: Sidewalk
    • Residential vegetation: Trees/Landscaped
    Details
    • Parcel number: 192716236300000360
    • Zoning: RESI
    • Special conditions: None

    Construction

    Type & style
    • Home type: SingleFamily
    • Architectural style: Contemporary,Florida,Other
    • Property subtype: Single Family Residence
    Materials
    • Block, Cement Siding, Stucco, Wood Frame
    • Foundation: Slab, Stem Wall
    • Roof: Shingle
    Condition
    • Completed
    • New construction: Yes
    • Year built: 2024
    Details
    • Builder model: The Shoremeade
    • Builder name: David Weekley Homes

    Utilities & green energy

    • Sewer: Public Sewer
    • Water: Public
    • Utilities for property: BB/HS Internet Available, Cable Available, Electricity Available, Sprinkler Meter

    Community & HOA

    Community
    • Features: Deed Restrictions, Special Community Restrictions
    • Pet fee: $0 monthly
    • Subdivision: EAGLE CREEK
    HOA
    • Has HOA: Yes
    • Amenities included: Gated
    • HOA fee: $165 monthly
    • HOA name: Eagle Creek Property Management
    Location
    • Region: Tarpon Springs

    Financial & listing details

    • Price per square foot: $227/sqft
    • Annual tax amount: $1,970
    • Date on market: 2/26/2024
    • Cumulative days on market: 28 days
    • Listing terms: Cash,Conventional,FHA,VA Loan
    • Ownership: Fee Simple
    • Total actual rent: 0
    • Electric utility on property: Yes
    • Road surface type: Paved

    Price history

    DateEventPrice
    7/15/2024Sold$749,990$227/sqft
    Source: Stellar MLS #T3507263 Report a problem
    6/5/2024Price change$749,990-12.1%$227/sqft
    Source: David Weekley Homes Report a problem
    6/1/2024Price change$853,060+0.4%$258/sqft
    Source: David Weekley Homes Report a problem
    3/27/2024Pending sale$849,990$257/sqft
    Source: Stellar MLS #T3507263 Report a problem
    2/7/2024Listed for sale$849,990+0.8%$257/sqft
    Source: David Weekley Homes Report a problem
    1/25/2024Listing removed$843,060$255/sqft
    Source: David Weekley Homes Report a problem
    1/17/2024Listed for sale$843,060$255/sqft
    Source: David Weekley Homes Report a problem

    Public tax history

    Tax history is unavailable.

    Neighborhood: 34689

    Nearby schools

    GreatSchools rating
    Schools provided by the listing agent
    • Elementary: Tarpon Springs Elementary-PN
    • Middle: Tarpon Springs Middle-PN
    • High: Tarpon Springs High-PN

    Source: Stellar MLS. This data may not be complete. We recommend contacting the local school district to confirm school assignments for this home.

    Get a cash offer in 3 minutes
    Find out how much your home could sell for in as little as 3 minutes with a no-obligation cash offer.
    Estimated market value
    $815,600
    Get a cash offer in 3 minutes
    Find out how much your home could sell for in as little as 3 minutes with a no-obligation cash offer.
    Estimated market value
    $815,600