Welcome to 1527 Hallborough Dr., a fully renovated and updated home located in the Ashton Glenn community in Surfside Beach, SC. Conveniently situated near beaches, Surfside Pier, shopping, dining, golf courses, medical facilities, and Myrtle Beach area attractions, this move-in-ready property offers modern upgrades and a functional layout in a desirable coastal location. This 3-bedroom, 2-bathroom home features an open floor plan with vaulted ceilings, abundant natural light, a spacious Carolina Room, and a private backyard patio. Luxury vinyl plank flooring extends throughout the home, providing a durable and low-maintenance living space with no carpet. The renovated kitchen includes new cabinetry, Calacatta quartz countertops, updated stainless steel appliances, subway tile backsplash, and upgraded lighting fixtures. Both bathrooms have been updated with tile finishes, modern black fixtures, updated vanities, custom mirrors, and contemporary design details. Additional improvements include fresh interior paint, updated lighting and ceiling fans, new windows, new sliding glass doors, new cabinetry throughout the home, and a new water heater. The roof was installed in 2018. The garage offers ample storage space with built-in shelving and a professionally refinished floor. The exterior also features a resurfaced driveway for added curb appeal and functionality. Ashton Glenn residents enjoy access to community amenities including a swimming pool, clubhouse, ponds, and golf cart-friendly streets. The property is also located near Market Common, Myrtle Beach State Park, Murrells Inlet MarshWalk, Broadway at the Beach, Tanger Outlets, championship golf courses, and Myrtle Beach International Airport. 1527 Hallborough Dr. offers updated coastal living with extensive renovations and convenient access to the Grand Strand’s beaches, shopping, dining, and entertainment. Whether used as a primary residence, second home, or long-term investment, this property provides a functional layout and modern upgrades in a convenient Surfside Beach location. Don’t miss this opportunity — schedule your showing today.
Sold for $437,500
Zillow last checked:
Listing updated:
Bought with:
Larisa Esmat, 96360
INNOVATE Real Estate
Source: CCAR,MLS#: 2612136 Originating MLS: Coastal Carolinas Association of Realtors
Originating MLS: Coastal Carolinas Association of RealtorsPrice history
| Date | Event | Price |
|---|---|---|
| 10/7/2026 | Sold | $437,500$251/sqft |
Source:  CCAR #2612136 Report a problem CCAR #2612136 Report a problem | ||
| 8/31/2026 | Pending sale | $437,500$251/sqft |
Source: CCAR #2612136 Report a problem | ||
| 8/12/2026 | Price change | $437,500-0.6%$251/sqft |
Source: CCAR #2612136 Report a problem | ||
| 7/15/2026 | Price change | $440,000-1.1%$252/sqft |
Source: CCAR #2612136 Report a problem | ||
| 6/30/2026 | Price change | $445,000-1.1%$255/sqft |
Source: CCAR #2612136 Report a problem | ||
| 5/11/2026 | Listed for sale | $450,000+55.2%$258/sqft |
Source: CCAR #2612136 Report a problem | ||
| 2/12/2026 | Sold | $290,000-6.1%$166/sqft |
Source: CCAR #2600984 Report a problem | ||
| 1/16/2026 | Contingent | $309,000$177/sqft |
Source: CCAR #2600984 Report a problem | ||
| 1/13/2026 | Listed for sale | $309,000+6.6%$177/sqft |
Source: CCAR #2600984 Report a problem | ||
| 12/4/2025 | Sold | $290,000-3.3%$166/sqft |
Source: CCAR #2512449 Report a problem | ||
| 11/5/2025 | Contingent | $299,999$172/sqft |
Source: CCAR #2512449 Report a problem | ||
| 11/2/2025 | Price change | $299,999-9.1%$172/sqft |
Source: CCAR #2512449 Report a problem | ||
| 10/20/2025 | Price change | $329,900-2.7%$189/sqft |
Source: CCAR #2512449 Report a problem | ||
| 10/12/2025 | Price change | $339,000-3.1%$194/sqft |
Source: CCAR #2512449 Report a problem | ||
| 10/7/2025 | Price change | $349,900-4.1%$201/sqft |
Source: CCAR #2512449 Report a problem | ||
| 9/27/2025 | Price change | $364,900-1.4%$209/sqft |
Source: CCAR #2512449 Report a problem | ||
| 9/15/2025 | Price change | $369,900-2.6%$212/sqft |
Source: CCAR #2512449 Report a problem | ||
| 9/9/2025 | Price change | $379,900-3.8%$218/sqft |
Source: CCAR #2512449 Report a problem | ||
| 8/31/2025 | Price change | $395,000-0.8%$227/sqft |
Source: CCAR #2512449 Report a problem | ||
| 8/15/2025 | Price change | $398,000-0.3%$228/sqft |
Source: CCAR #2512449 Report a problem | ||
| 7/7/2025 | Price change | $399,000-2.1%$229/sqft |
Source: CCAR #2512449 Report a problem | ||
| 6/19/2025 | Price change | $407,500-0.6%$234/sqft |
Source: CCAR #2512449 Report a problem | ||
| 5/17/2025 | Listed for sale | $409,900+169.7%$235/sqft |
Source: CCAR #2512449 Report a problem | ||
| 12/17/2001 | Sold | $152,000$87/sqft |
Source: Public Record Report a problem | ||
Nearby homes
- $352,3003 bd2 ba1.8k sqft1525 Hallborough Dr, Myrtle Beach, SC 29575Off Market
- $408,8003 bd2 ba2.4k sqft1494 Avalon Dr, Surfside Beach, SC 29575Off Market
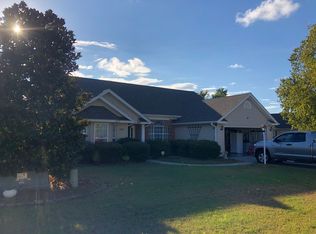
- $351,4003 bd2 ba2.2k sqft1496 Avalon Dr, Myrtle Beach, SC 29575Off Market
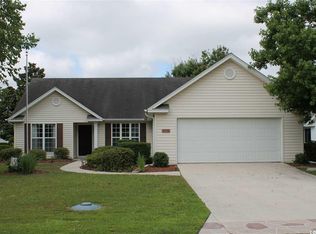
- $401,9005 bd2 ba2k sqft1652 Montclair Dr, Surfside Beach, SC 29575Off Market
Sell for more on Zillow
Get a Zillow Showcase℠ listing at no additional cost and you could sell for .
$437,300
2% more
+$8,746
With Zillow Showcase(estimated)
$446,046
