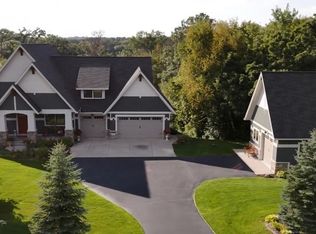
Nestled on 15+ scenic acres, this custom-built one owner home offers exceptional craftsmanship, privacy, and amenities designed for both everyday comfort and entertaining. The home features redwood siding, Andersen windows and a full residential fire sprinkler system for added peace of mind. Step inside to discover thoughtfully designed living spaces throughout. The main level is designed for daily living and entertaining. Featuring a dedicated primary suite with sunroom, front office, laundry, wet bar and more. The kitchen is a chef's dream with ample countertop space, stainless steel appliances, gas range with electric convection oven, under-cabinet lighting, and a large center island with seating for four. The adjacent dining area easily accommodates large gatherings and features a built-in buffet for additional storage. A dramatic floor-to-ceiling limestone fireplace with a new gas stove with three-sided glass creates a stunning focal point between the dining and living areas. Vaulted wood ceilings and expansive windows bring the beauty of the surrounding landscape indoors. Enjoy the serenity with multiple outdoor living spaces including a covered front porch with swing, spacious deck for outdoor dining, and a covered deck off the primary suite that is reinforced for a future hot tub. The sunroom provides a peaceful transition between the main living area and the luxurious main-floor owner's suite. The main-level primary suite is a true retreat, featuring built-in cabinetry, two walk-in closets, heated floors, dual vanities, a large walk-in shower, vaulted ceiling, and its own mini-split heating and cooling system. Upstairs, a loft with reading nook overlooks the great room below. An additional bedroom, three-quarter bath, and a second primary suite offer outstanding flexibility for family or guests. The upper-level suite includes two walk-in closets, built-in cabinetry, dual sinks, a jetted tub, and a separate shower. The lower level was designed for entertaining and recreation. Featuring a full-stone wood-burning fireplace, deluxe game room with in-floor heat, surround sound, lookout windows, and a fully equipped wine/wet bar with full-size refrigerator, beverage coolers, sink, dishwasher, built-in cutting board, and direct-vent fan. A non-conforming fourth bedroom, three-quarter bath, sitting area, and abundant storage completes the lower level. A standout feature of the property is the impressive 60'D x 110'W pole building with an additional 24’D x 40’W lean-to space. Divided into three sections, including 2 heated bays, the building accommodates large vehicles and equipment with ease. Additional building features include an office area, owned propane tank, water service throughout, and a welcoming front porch. This remarkable property combines the warmth of a custom-built home with beautiful landscaping, wildflower gardens, and endless peaceful nature views.
Active with contingency
$1,400,000
1527 Heron Ln, Somerset, WI 54025
3beds
4,384sqft
Single Family
Built in 1994
15.32 Acres Lot
$-- Zestimate®
$319/sqft
$-- HOA
What's special
Wet barAndersen windowsVaulted wood ceilingsExpansive windowsUnder-cabinet lightingWildflower gardensBeautiful landscaping
- 40 days |
- 1,074 |
- 37 |
Zillow last checked:
Listing updated:
Listed by:
Susan Lindstrom 612-807-6141,
Edina Realty, Inc.,
Dan Lindstrom 651-303-9696
Source: NorthstarMLS as distributed by MLS GRID,MLS#: 7082976
Facts & features
Interior
Bedrooms & bathrooms
- Bedrooms: 3
- Bathrooms: 5
- Full bathrooms: 1
- 3/4 bathrooms: 3
- 1/2 bathrooms: 1
Bedroom
- Level: Main
- Area: 222.75 Square Feet
- Dimensions: 16.5x13.5
Bedroom 2
- Level: Upper
- Area: 240 Square Feet
- Dimensions: 16x15
Bedroom 3
- Level: Upper
- Area: 162.5 Square Feet
- Dimensions: 13x12.5
Dining room
- Level: Main
- Area: 255 Square Feet
- Dimensions: 17x15
Flex room
- Level: Lower
- Area: 225 Square Feet
- Dimensions: 15x15
Kitchen
- Level: Main
- Area: 391 Square Feet
- Dimensions: 23x17
Laundry
- Level: Main
- Area: 100 Square Feet
- Dimensions: 10x10
Living room
- Level: Main
- Area: 195 Square Feet
- Dimensions: 15x13
Office
- Level: Main
- Area: 123.5 Square Feet
- Dimensions: 13x9.5
Porch
- Level: Main
- Area: 496 Square Feet
- Dimensions: 31x16
Recreation room
- Level: Lower
- Area: 360 Square Feet
- Dimensions: 24x15
Sitting room
- Level: Lower
- Area: 336 Square Feet
- Dimensions: 24x14
Storage
- Level: Lower
- Area: 234 Square Feet
- Dimensions: 18x13
Sun room
- Level: Main
- Area: 110 Square Feet
- Dimensions: 10x11
Heating
- Ductless Mini-Split, Forced Air, In-Floor Heating
Cooling
- Central Air, Ductless Mini-Split, Zoned
Appliances
- Included: Central Vacuum, Dishwasher, Dryer, Gas Water Heater, Microwave, Range, Refrigerator, Stainless Steel Appliance(s), Washer, Water Softener Owned, Wine Cooler
- Laundry: Electric Dryer Hookup, Laundry Room, Main Level, Sink, Washer Hookup
Features
- Central Vacuum
- Basement: Block,Daylight,Egress Window(s),Finished,Full,Storage Space,Tile Shower
- Number of fireplaces: 2
- Fireplace features: Amusement Room, Fireplace Footings, Masonry, Gas, Living Room, Wood Burning
Interior area
- Total structure area: 4,736
- Total interior livable area: 4,384 sqft
- Finished area above ground: 2,906
- Finished area below ground: 1,478
Video & virtual tour
Property
Parking
- Total spaces: 5
- Parking features: Attached, Asphalt, Floor Drain, Garage Door Opener, Multiple Garages, Other
- Attached garage spaces: 5
- Has uncovered spaces: Yes
- Details: Garage Dimensions (28x28), Garage Door Height (16), Garage Door Width (8)
Accessibility
- Accessibility features: None
Features
- Levels: Modified Two Story
- Stories: 2
- Patio & porch: Composite Decking, Covered, Deck
- Pool features: None
- Fencing: None
Lot
- Size: 15.32 Acres
- Features: Suitable for Horses, Tree Coverage - Heavy
Details
- Additional structures: Lean-To, Pole Building
- Foundation area: 1964
- Parcel number: 032206391100
- Zoning description: Residential-Single Family
- Horse amenities: Tack Room
Construction
Type & style
- Home type: SingleFamily
- Property subtype: Single Family
Materials
- Block, Frame
- Roof: Age 8 Years or Less,Architectural Shingle
Condition
- New construction: No
- Year built: 1994
Utilities & green energy
- Electric: Circuit Breakers, 200+ Amp Service
- Gas: Propane
- Sewer: Septic System Compliant - Yes, Tank with Drainage Field
- Water: Drilled, Private, Well
- Utilities for property: Underground Utilities
Community & HOA
HOA
- Has HOA: No
Location
- Region: Somerset
Financial & listing details
- Price per square foot: $319/sqft
- Tax assessed value: $683,300
- Annual tax amount: $9,342
- Date on market: 6/10/2026
- Road surface type: Paved
Estimated market value
Not available
Estimated sales range
Not available
Not available
Price history
| Date | Event | Price |
|---|---|---|
| 6/12/2026 | Listed for sale | $1,400,000$319/sqft |
Source:  NorthstarMLS as distributed by MLS GRID #7082976 Report a problem NorthstarMLS as distributed by MLS GRID #7082976 Report a problem | ||
Public tax history
| Year | Property taxes | Tax assessment |
|---|---|---|
| 2016 | $9,817 +4.5% | $565,300 |
| 2015 | $9,392 | $565,300 |
Find assessor info on the county website
Monthly payment
Est. payment
Payment breakdown
Explore the cost of this home by adjusting the details. Changes won't be saved.Climate risks
Neighborhood: 54025
Nearby schools
GreatSchools rating
- 6/10Somerset Elementary SchoolGrades: PK-4Distance: 2.8 mi
- 8/10Somerset Middle SchoolGrades: 5-8Distance: 3 mi
- 4/10Somerset High SchoolGrades: 9-12Distance: 2.9 mi
- $1,095,800-- bd-- ba-- sqft1527 Heron Ln, Somerset, WI 54025Off Market
- $208,400-- bd-- ba-- sqft365 153rd Ave, Somerset, WI 54025Off Market
- $867,900-- bd-- ba-- sqft363 153rd Ave, Somerset, WI 54025Off Market
- $569,000-- bd-- ba-- sqft1521 Heron Ln, Somerset, WI 54025Off Market
- $1,152,400-- bd-- ba-- sqft1532 Heron Ln, Somerset, WI 54025Off Market
- $968,900-- bd-- ba-- sqft359 153rd Ave, Somerset, WI 54025Off Market
- $837,2004 bd3 ba3.2k sqft364 153rd Ave, Somerset, WI 54025Off Market
- $537,800-- bd-- ba-- sqft1515 Heron Ln, Somerset, WI 54025Off Market
A local agent can set up tours, give advice and negotiate with sellers.
Similar homes
- $1,395,0004 bd3 ba3.6k sqft1430 25th St, Houlton, WI 54082For Sale
 MLS ID #7030838, Derek Bratager, Twin Cities Real Estate. NorthstarMLS as distributed by MLS GRID
 - $1,450,0005 bd4 ba3.5k sqft15581 Afton Blvd S, Afton, MN 55001For Sale
 MLS ID #7039936, Delfin R Cruz, Keller Williams Classic Rlty NW. NorthstarMLS as distributed by MLS GRID
 - $1,350,0004 bd4 ba4.2k sqft1191 42nd St, Hudson, WI 54016For Sale
 MLS ID #7057098, Dan Payne, Coldwell Banker Realty. NorthstarMLS as distributed by MLS GRID
 - $1,195,0005 bd3 ba4.4k sqft10940 105th St N, Stillwater, MN 55082For Sale
 MLS ID #7084329, Mark Ashby, Edina Realty, Inc.. NorthstarMLS as distributed by MLS GRID
 - $1,300,0003 bd2 ba3.3k sqft481 Sleepy Hollow Rd, Roberts, WI 54023For SaleMLS ID #7062693, Sonja Anderson, Property Executives Realty. NorthstarMLS as distributed by MLS GRID
- $1,449,9006 bd5 ba5.8k sqft11673 Irish Ave N, Stillwater, MN 55082For SaleMLS ID #7078388, Don Maietta, GRI, Coldwell Banker Realty. NorthstarMLS as distributed by MLS GRID
- $999,9005 bd3 ba3.3k sqft10761 Penfield Avenue Ct N, Stillwater, MN 55082For SaleMLS ID #7099539, Mark P. Abdel, RE/MAX Advantage Plus. NorthstarMLS as distributed by MLS GRID
- $1,195,0003 bd3 ba3.8k sqft1941 Paris Bay N, Stillwater, MN 55082For SaleMLS ID #7089586, Justin E. Fox, RE/MAX Professionals. NorthstarMLS as distributed by MLS GRID
- $1,250,0003 bd4 ba6.3k sqft20286 Saint Croix Trl N, Scandia, MN 55073For SaleMLS ID #7044063, Chelsea C. Erickson, LaBelle Real Estate Group Inc. NorthstarMLS as distributed by MLS GRID
- $1,275,0005 bd4 ba4.1k sqft20025 Jeffrey Ave N, Forest Lake, MN 55025For SaleMLS ID #7049923, Michael Muske, GRI, CRS, RE/MAX Synergy. NorthstarMLS as distributed by MLS GRID
- $1,578,0004 bd5 ba6k sqft7 Mallard Ln, North Oaks, MN 55127For SaleMLS ID #7067667, Sonia Kohli, Edina Realty, Inc.. NorthstarMLS as distributed by MLS GRID
- $950,0004 bd4 ba3.5k sqft2841 Imperial Ave N, Lake Elmo, MN 55042For SaleMLS ID #7112797, Jim Campbell, Steve Goff Realty, Inc. NorthstarMLS as distributed by MLS GRID
- $1,495,0005 bd4 ba4.5k sqft492 E Cove Rd, Hudson, WI 54016For SaleMLS ID #7081270, Kelly J Johnson, Divine Real Estate Group. NorthstarMLS as distributed by MLS GRID
- $1,065,0004 bd5 ba4.6k sqft5177 Muir Ave N, Stillwater, MN 55082For SaleMLS ID #7074678, The Snyder Team, eXp Realty. NorthstarMLS as distributed by MLS GRID
- $750,0003 bd3 ba3.5k sqft2216 Orwell Ct N, Stillwater, MN 55082For SaleMLS ID #7026685, Warren Wessel, GRI, Keller Williams Premier Realty. NorthstarMLS as distributed by MLS GRID
- $1,795,0005 bd5 ba4.9k sqft9175 107th St N, Stillwater, MN 55082For SaleMLS ID #7086720, Sam Schoenborn, Coldwell Banker Realty. NorthstarMLS as distributed by MLS GRID
- $845,0004 bd3 ba2.8k sqft908 87th Ave, Hudson, WI 54016For SaleMLS ID #7034045, Shannon Jarvis, Keller Williams Premier Realty. NorthstarMLS as distributed by MLS GRID
- $1,499,9993 bd3 ba3.9k sqft5696 170th St N, Hugo, MN 55038For SaleMLS ID #7052932, Bob Muske, GRI, RE/MAX Synergy. NorthstarMLS as distributed by MLS GRID
- $1,395,0005 bd4 ba4.4k sqft4715 Ordell Trl N, Stillwater, MN 55082For SaleMLS ID #7065579, Abby Dean, Coldwell Banker Realty. NorthstarMLS as distributed by MLS GRID
- $1,095,0004 bd3 ba4.5k sqft679 Oakgreen Avenue Ct N, Stillwater, MN 55082For SaleMLS ID #7098805, Sean Ecklin, Edina Realty, Inc.. NorthstarMLS as distributed by MLS GRID
