Charm, character, and pride of ownership come together in this well-maintained 4-bedroom, 2-bath Cape Cod on Beloit’s west side. The home offers a warm and inviting feel throughout, with a functional layout, spacious living areas, and a bright sunroom that adds even more usable space. The finished lower level features a large rec room with a bar, giving the home plenty of additional room to spread out, along with a dedicated workshop and additional storage. Outside, the fully fenced backyard offers a private and spacious setting, while the attached 1-car garage adds everyday convenience. With its classic Cape Cod character and generous living space, this home is a wonderful blend of comfort and functionality.
Offer-show
$220,000
1527 Highland Ave, Beloit, WI 53511
4beds
2,259sqft
Single Family Residence
Built in 1953
9,147 Square Feet Lot
$224,600 Zestimate®
$97/sqft
$-- HOA
What's special
- --
- on Zillow
- 99
- views
- 2
- saves
Zillow last checked:
Listing updated:
Listed by:
Naomi Wescott,
Century 21 Affiliated,
Amy Rusch,
Century 21 Affiliated
Source: SCWMLS,MLS#: 2031383
Facts & features
Interior
Bedrooms & bathrooms
- Bedrooms: 4
- Bathrooms: 2
- Full bathrooms: 2
- Main level bathrooms: 1
Primary bedroom
- Level: Main
- Area: 130
- Dimensions: 13 x 10
Bedroom 2
- Level: Main
- Area: 130
- Dimensions: 13 x 10
Bedroom 3
- Level: Upper
- Area: 182
- Dimensions: 14 x 13
Bedroom 4
- Level: Upper
- Area: 154
- Dimensions: 14 x 11
Dining room
- Level: Main
- Area: 108
- Dimensions: 12 x 9
Kitchen
- Features: Refrigerator, Dishwasher, Disposal
- Level: Main
- Area: 156
- Dimensions: 12 x 13
Living room
- Level: Main
- Area: 228
- Dimensions: 12 x 19
Heating
- Forced Air
Appliances
- Laundry: Lower Level
Features
- Rec Room, Sun Room
- Basement: Full,Finished
- Has fireplace: No
Interior area
- Total structure area: 2,259
- Total interior livable area: 2,259 sqft
- Finished area above ground: 1,785
Property
Parking
- Parking features: Attached
- Has attached garage: Yes
- Has uncovered spaces: Yes
Features
- Levels: One and One Half
- Stories: 1.5
Lot
- Size: 9,147 Square Feet
- Features: Rural-in subdivision
Details
- Parcel number: 20613441350
- Zoning: R1-/1
Construction
Type & style
- Home type: SingleFamily
- Architectural style: Cape Cod
- Property subtype: Single Family Residence
Materials
- Vinyl Siding, Aluminum Siding
Condition
- Year built: 1953
Utilities & green energy
- Water: Public
Community & HOA
Location
- Region: Beloit
Financial & listing details
- Price per square foot: $97/sqft
- Tax assessed value: $213,500
- Annual tax amount: $3,380
- Date on market: 8/27/2026
- Inclusions: Refrigerator, dishwasher, washer, dryer, couch, desk in office, furniture.
- Exclusions: China cabinet and dining room set, all other sellers' personal property.
Estimated market value
$224,600
$213,000 - $236,000
$2,059/mo
Price history
| Date | Event | Price |
|---|---|---|
| 8/27/2026 | Listed for sale | $220,000$97/sqft |
Source: SCWMLS #2031383 Report a problem | ||
Public tax history
| Year | Property taxes | Tax assessment |
|---|---|---|
| 2025 | $3,379 +32.9% | $213,500 |
| 2024 | $2,543 +2.7% | $213,500 +29.6% |
| 2023 | $2,477 -3.9% | $164,700 |
| 2022 | $2,577 -9.1% | $164,700 +70% |
| 2021 | $2,834 +7.1% | $96,900 |
| 2020 | $2,645 +5.7% | $96,900 |
| 2019 | $2,502 -1.2% | $96,900 |
| 2018 | $2,533 | $96,900 |
| 2017 | $2,533 -2.2% | $96,900 |
| 2016 | $2,590 +3.8% | $96,900 |
| 2014 | $2,495 +2.4% | $96,900 |
| 2013 | $2,438 -1.3% | $96,900 |
| 2012 | $2,470 +1% | $96,900 |
| 2011 | $2,445 | $96,900 |
| 2010 | -- | $96,900 -8.8% |
| 2009 | -- | $106,200 -6.2% |
| 2008 | -- | $113,200 |
| 2007 | -- | $113,200 +1.8% |
| 2006 | -- | $111,200 +7.6% |
| 2005 | -- | $103,300 |
| 2004 | -- | $103,300 +6.7% |
| 2003 | -- | $96,800 -1.8% |
| 2002 | -- | $98,600 +4.8% |
| 2001 | -- | $94,100 |
Find assessor info on the county website
Monthly payment
Est. payment
Payment breakdown
Explore the cost of this home by adjusting the details. Changes won't be saved.Climate risks
Neighborhood: 53511
Nearby schools
Schools provided by the listing agent
- Elementary: Gaston
- Middle: Black Hawk
- High: Memorial
- District: Beloit
Source: SCWMLS. This data may not be complete. We recommend contacting the local school district to confirm school assignments for this home.

Similar homes
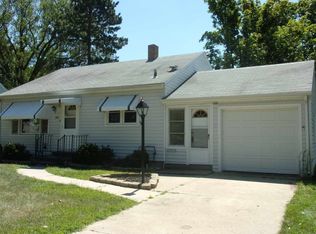
- $279,9004 bd2 ba1.7k sqft2043 Linway Dr, Beloit, WI 53511For Sale
 MLS ID #2033797, Desiree Sowell. SCWMLS

 - $237,9004 bd2 ba1.7k sqft2150 Merrill Ave, Beloit, WI 53511For Sale
 MLS ID #2030506, Marisol Soto. SCWMLS
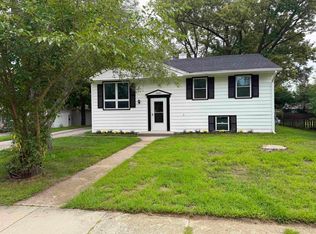
 - $249,9004 bd2 ba1.6k sqft1123 Portland Ave, Beloit, WI 53511For Sale
 MLS ID #2032412, Desiree Sowell. SCWMLS
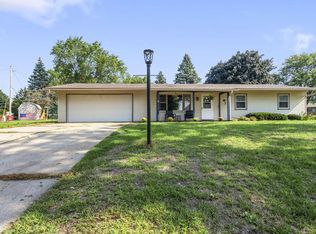
 - $255,0004 bd2 ba1.3k sqft891 E Daffodil LANE, Beloit, WI 53511Active
 MLS ID #1981718, Lauren Hill. WIREX MLS
