Skip main navigation
Closed
  • Listed by: EXP Realty, LLC • Chelsea D Dillick • Contact: 573-579-2545
    Bought with: Worth Clark Realty
    Price Unknown

    1527 Howell St, Cape Girardeau, MO 63701

    3beds
    2,324sqft
    Single Family Residence
    Built in 1964
    0.3 Acres Lot
    $214,400 Zestimate®
    $--/sqft
    $1,726 Estimated rent

    Home value

    $214,400

    $180,000 - $257,000

    $1,726/mo

    Zestimate® history
    Loading
    Loading...

    Owner options

    List your home for rent

    $1,726/mo

    Rent Zestimate®

    Find your next renter with Zillow Rental Manager. Plus, with online applications, you can quickly screen prospective tenants – for free.

    Learn more

    $1,726/mo

    Rent Zestimate®

    Refinance and save

    Refinancing to a lower rate could help reduce your monthly payments and save thousands over the life of the loan.

    See today's rates

    Explore your selling options

    Work with a Zillow partner agent

    Leverage their expertise and Zillow's premium Showcase listings to get your home seen by more buyers.

    Get started

    List with your own agent

    Get your home in front of millions of buyers by listing it on Zillow.

    Learn how to do it

    Sell it yourself

    Take full control of how buyers see your home on Zillow by listing For Sale by Owner (FSBO).

    List your home

    What's special

    Finished basementLow-maintenance fenced backyardBrick ranch homeOriginal wood floorsBonus roomSpacious family roomWood-burning stove
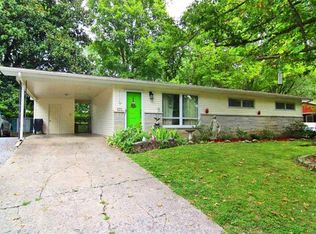
    You don’t want to miss this charming brick ranch home located in a great neighborhood within the sought-after Alma Schrader school district. Perfect as a starter home for first-time buyers or for someone looking to downsize, this property has so much to offer. Step inside and fall in love with the welcoming entry space featuring a wood-burning stove - a cozy spot with endless possibilities. The main level offers comfort and character with original wood floors under the carpet, just waiting to shine. Major updates include a new Hot Water (2025), HVAC (August 2021), new roof (2020), Pella windows, and a new washer/dryer set (2020), giving you peace of mind for years to come. The finished basement expands your living space with a spacious family room and a bonus room that walks out to a low-maintenance, fenced backyard which is perfect for entertaining, relaxing, or pets. This turn-key home is ready for its next owner. Schedule your showing today and make it yours!

    Zillow last checked:

    Listing updated:

    Listed by:

    Chelsea D Dillick 573-579-2545,

    EXP Realty, LLC

    Bought with:

    Marsha B Fischer, 2021009005

    Worth Clark Realty

    Source: MARIS,MLS#: 25059049MLS LogoOriginating MLS: Southeast Missouri REALTORS

    Facts & features

    Interior

    Bedrooms & bathrooms
    • Bedrooms: 3
    • Bathrooms: 2
    • Full bathrooms: 2
    • Main level bathrooms: 1
    • Main level bedrooms: 2
    Heating
    • Forced Air, Natural Gas, Wood
    Cooling
    • Central Air, Electric
    Appliances
    • Included: Electric Cooktop, Dishwasher, Disposal, Dryer, Microwave, Refrigerator, Oven, Washer, Gas Water Heater
    • Laundry: In Basement
    Features
    • Kitchen/Dining Room Combo
    • Basement: Finished,Walk-Up Access
    • Number of fireplaces: 1
    • Fireplace features: Free Standing, Wood Burning Stove
    Interior area
    • Total structure area: 2,324
    • Total interior livable area: 2,324 sqft
    • Finished area above ground: 1,295
    • Finished area below ground: 1,029

    Property

    Parking
    • Total spaces: 2
    • Parking features: Attached, Covered, Garage
    • Attached garage spaces: 1
    • Carport spaces: 1
    • Covered spaces: 2
    Features
    • Levels: One
    • Patio & porch: Covered, Patio
    Lot
    • Size: 0.3 Acres
    • Dimensions: 100*150
    Details
    • Additional structures: Shed(s)
    • Parcel number: 159120011011000000
    • Special conditions: Standard

    Construction

    Type & style
    • Home type: SingleFamily
    • Architectural style: Ranch
    • Property subtype: Single Family Residence
    Materials
    • Brick Veneer, Vinyl Siding
    • Roof: Shingle
    Condition
    • Year built: 1964

    Utilities & green energy

    • Electric: Other
    • Sewer: Public Sewer
    • Water: Public
    • Utilities for property: Electricity Connected

    Community & HOA

    Community
    • Subdivision: Randol 3rd
    HOA
    • Has HOA: No
    Location
    • Region: Cape Girardeau

    Financial & listing details

    • Tax assessed value: $126,115
    • Annual tax amount: $1,187
    • Date on market: 9/3/2025
    • Cumulative days on market: 6 days
    • Listing terms: Cash,Conventional,FHA,VA Loan
    • Electric utility on property: Yes
    • Road surface type: Concrete

    Price history

    DateEventPrice
    10/10/2025Sold--
    Source: MARIS #25059049 Report a problem
    9/9/2025Pending sale$215,000$93/sqft
    Source: MARIS #25059049 Report a problem
    9/3/2025Listed for sale$215,000+13.8%$93/sqft
    Source: MARIS #25059049 Report a problem
    12/16/2021Sold--
    Source: MARIS #21079622 Report a problem
    11/11/2021Pending sale$189,000$81/sqft
    Source: MARIS #21079622 Report a problem
    11/4/2021Listed for sale$189,000$81/sqft
    Source: MARIS #21079622 Report a problem

    Public tax history

    YearProperty taxesTax assessment
    2025$1,252 +5.5%$23,970 +5%
    2024$1,187 +0.1%$22,820
    2023$1,186 +8.4%$22,820 +8.5%
    2022$1,094 +0%$21,040
    2021$1,094 -0.3%$21,040
    2020$1,097 +0.2%$21,040
    2019$1,095 $21,040
    2018$1,095 0%$21,040
    2017$1,096 $21,040 +6.6%
    2016$1,096 +7%$19,740
    2015$1,024 +1.1%$19,740 +1.7%
    2014$1,013 +0.4%$19,410
    2013$1,008 $19,410
    2012$1,008 $19,410
    Find assessor info on the county website

    Neighborhood: 63701

    Nearby schools

    GreatSchools rating
    Schools provided by the listing agent
    • Elementary: Alma Schrader Elem.
    • Middle: Central Jr. High
    • High: Central High

    Source: MARIS. This data may not be complete. We recommend contacting the local school district to confirm school assignments for this home.