*Ask about the possibility of receiving 1% reduction in interest rate and free refi.* Welcome to luxury living on James Island! This charming single-story home is a true masterpiece, boasting upgrades galore, a stunning swimming pool, and unparalleled features that define the epitome of refined living. As you approach, the great curb appeal and meticulously maintained landscaping set the tone for all that awaits. Step inside, and you'll be captivated by the elegance that unfolds. The family room, adorned with a vaulted ceiling, seamlessly flows into the eat-in area, creating a warm and inviting ambiance. The kitchen is a culinary delight with granite countertops, an under-mount sink, and a glass backsplash. Upgraded appliances, including a Bertazzoni 5 burning with convection stove,dishwasher, and range hood (2020), make this kitchen a chef's dream. The formal dining room adds a touch of sophistication to your dining experience. In 2021, the laundry room underwent a transformation, emerging as a butler's pantry with new cabinets featuring soft-close hinges and drawers, leathered fantasy brown granite tops, a marble mini brick backsplash, and a wine refrigerator with dual zones. The porcelain tile floor, new window, and fire-rated steel door to the garage complete this beautiful and functional space. The luxurious owner's suite is a sanctuary of comfort with a vaulted ceiling, a separate sitting room, access to the screened porch, and an upgraded ensuite featuring new lighted vanity mirrors with a defog feature installed in 2023. Two additional bedrooms, adorned with laminate flooring added in 2022, and a full bathroom complete the interior of this home. The outdoor space is a true haven for relaxation and entertainment. A roomy screened porch offers a great place to enjoy the outdoors. The large swimming pool is enclosed within a lanai and features a new filter (2022), beckoning you to unwind in style. The pool deck is spacious, offering room for lounging and soaking up the sun. The fenced backyard is a private oasis with tropical landscaping, creating a serene retreat. This home also has a one car attached garage and a one car detached garage with a carport. The list of upgrades and improvements is extensive, including 41 paid-off solar panels, fresh paint throughout, LED lighting upgrades, and a central vacuum system with three inlets strategically placed for convenience. The home has provisions for a whole house generator to be hooked up to natural gas (no wiring at site). The home's transition to natural gas in 2021, with a new tankless Rinnai water heater, adds efficiency and modernity. The pool is heated by a 250k BTU natural gas heater. Additional features include a state-of-the-art security system with 8 cameras, POE, 4K HD, night vision, DVR with 30-day storage, motion detection, and instant alerts accessible via a user-friendly app for iPhone or Android. Yale electronic locks on the front door, side door/carport, and garage provide advanced security. Indulge in the pinnacle of luxury living, where every detail has been thoughtfully curated to provide an exceptional living experience. This residence is not just a home; it's a statement of sophistication and comfort. Don't miss the opportunity to make this dream property your reality!
Closed
Tax assessed value
$685,000
1527 Kentwood Cir, Charleston, SC 29412
3beds
1,664sqft
Single Family Residence
Built in 1987
0.3 Acres Lot
$744,900 Zestimate®
$412/sqft
$4,588 Estimated rent
Home value
$744,900
$708,000 - $782,000
$4,588/mo
Zestimate® history
Owner options
List your home for rent
$4,588/mo
Rent Zestimate®
Find your next renter with Zillow Rental Manager. Plus, with online applications, you can quickly screen prospective tenants – for free.
$4,588/mo
Rent Zestimate®
Refinance and save
$3,903/mo
Est. payment
Refinancing to a lower rate could help reduce your monthly payments and save thousands over the life of the loan.
$3,903/mo
Est. payment
Explore your selling options
Work with a Zillow partner agent
Leverage their expertise and Zillow's premium Showcase listings to get your home seen by more buyers.
Get startedList with your own agent
Get your home in front of millions of buyers by listing it on Zillow.
Learn how to do itSell it yourself
Take full control of how buyers see your home on Zillow by listing For Sale by Owner (FSBO).
List your homeWhat's special
Natural gasGreat curb appealPrivate oasisLarge swimming poolNew cabinetsMotion detectionArt security system
Zillow last checked:
Listing updated:
Listed by:
Matt O'Neill Real Estate
Bought with:
ERA Wilder Realty
Source: CTMLS,MLS#: 24002669
Facts & features
Interior
Bedrooms & bathrooms
- Bedrooms: 3
- Bathrooms: 2
- Full bathrooms: 2
Rooms
- Room types: Family Room, Dining Room, Eat-In-Kitchen, Family, Foyer, Laundry, Pantry, Separate Dining
Heating
- Electric, Natural Gas, Solar
Cooling
- Central Air
Appliances
- Laundry: Gas Dryer Hookup, Washer Hookup, Laundry Room
Features
- Ceiling - Blown, Ceiling - Cathedral/Vaulted, Walk-In Closet(s), Ceiling Fan(s), Central Vacuum, Eat-in Kitchen, Entrance Foyer, Pantry
- Flooring: Ceramic Tile, Laminate
- Has fireplace: No
Interior area
- Total structure area: 1,664
- Total interior livable area: 1,664 sqft
Property
Parking
- Total spaces: 2
- Parking features: Carport, Garage, Attached, Detached, Other
- Garage spaces: 1
- Carport spaces: 1
- Covered spaces: 2
Features
- Levels: One
- Stories: 1
- Entry location: Ground Level
- Patio & porch: Patio, Front Porch, Screened
- Exterior features: Lawn Irrigation, Rain Gutters
- Has private pool: Yes
- Pool features: In Ground
- Fencing: Privacy,Wood
Lot
- Size: 0.3 Acres
- Features: 0 - .5 Acre, Interior Lot
Details
- Parcel number: 4251000238
Construction
Type & style
- Home type: SingleFamily
- Architectural style: Ranch
- Property subtype: Single Family Residence
Materials
- Foundation: Raised
- Roof: Architectural
Condition
- New construction: No
- Year built: 1987
Utilities & green energy
- Sewer: Public Sewer
- Water: Public
- Utilities for property: Charleston Water Service, Dominion Energy, James IS PSD
Community & HOA
Community
- Subdivision: Lynwood
Location
- Region: Charleston
Financial & listing details
- Price per square foot: $412/sqft
- Tax assessed value: $685,000
- Annual tax amount: $3,300
- Date on market: 2/2/2024
- Listing terms: Any
Price history
| Date | Event | Price |
|---|---|---|
| 4/9/2024 | Sold | $685,000$412/sqft |
Source:  CTMLS #24002669 Report a problem CTMLS #24002669 Report a problem | ||
| 2/27/2024 | Contingent | $685,000$412/sqft |
Source: CTMLS #24002669 Report a problem | ||
| 2/21/2024 | Price change | $685,000-1.4%$412/sqft |
Source: CTMLS #24002669 Report a problem | ||
| 2/2/2024 | Listed for sale | $694,999-0.6%$418/sqft |
Source: CTMLS #24002669 Report a problem | ||
| 1/12/2024 | Listing removed | -- |
Source: CTMLS #23026071 Report a problem | ||
| 11/16/2023 | Listed for sale | $699,000+90.5%$420/sqft |
Source: CTMLS #23026071 Report a problem | ||
| 7/16/2018 | Sold | $366,900-5.9%$220/sqft |
Source: CTMLS #18008906 Report a problem | ||
| 4/18/2018 | Pending sale | $389,900$234/sqft |
Source: Downtown #18008906 Report a problem | ||
| 4/1/2018 | Listed for sale | $389,900$234/sqft |
Source: Carolina One Real Estate #18008906 Report a problem | ||
Public tax history
| Year | Property taxes | Tax assessment |
|---|---|---|
| 2025 | $3,300 +88% | $27,400 +86.6% |
| 2024 | $1,756 +5.7% | $14,680 |
| 2023 | $1,660 +3.9% | $14,680 |
| 2022 | $1,598 -6.6% | $14,680 |
| 2021 | $1,712 -1.1% | $14,680 |
| 2020 | $1,731 | $14,680 |
| 2019 | $1,731 | $14,680 +56.2% |
| 2017 | $1,731 +35.8% | $9,400 |
| 2016 | $1,275 +4.2% | $9,400 |
| 2015 | $1,223 -3.5% | $9,400 |
| 2014 | $1,267 | -- |
| 2011 | $1,267 +21.9% | -- |
| 2010 | $1,040 -2.3% | $7,610 |
| 2009 | $1,065 +11.9% | $7,610 |
| 2008 | $951 -24.6% | $7,610 |
| 2006 | $1,262 +4% | $7,610 +4.2% |
| 2005 | $1,214 +54.8% | $7,300 +69.4% |
| 2004 | $784 +1.1% | $4,310 |
| 2003 | $776 +3.3% | $4,310 |
| 2002 | $751 +14.2% | $4,310 +29% |
| 2000 | $658 | $3,340 |
Find assessor info on the county website
Neighborhood: Lynwood
Nearby homes
- $515,0004 bd3 ba1.8k sqft1523 Kentwood Cir, Charleston, SC 29412Sold
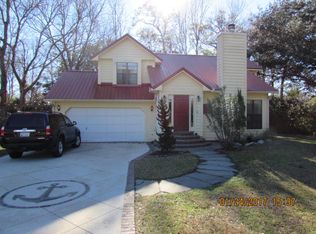
- $502,3003 bd2 ba1.4k sqft1531 Kentwood Cir, Charleston, SC 29412Off Market

- $430,6003 bd2 ba1.1k sqft1101 Oakcrest Dr, Charleston, SC 29412Off Market
- $200,0002 bd1 ba1.2k sqft1103 Oakcrest Dr, Charleston, SC 29412Sold
- $410,3002 bd2 ba1.1k sqft1097 Oakcrest Dr, Charleston, SC 29412Off Market
- $557,3003 bd2 ba1.5k sqft1526 Kentwood Cir, Charleston, SC 29412Off Market
- $542,0003 bd2 ba1.9k sqft1519 Kentwood Cir, Charleston, SC 29412Sold
- $442,3003 bd2 ba1.2k sqft1107 Oakcrest Dr, Charleston, SC 29412Off Market
Nearby schools
GreatSchools rating
- 8/10James Island Elementary SchoolGrades: PK-5Distance: 1.7 mi
- 8/10Camp Road MiddleGrades: 6-8Distance: 0.9 mi
- 9/10James Island Charter High SchoolGrades: 9-12Distance: 1.7 mi
Schools provided by the listing agent
- Elementary: James Island
- Middle: Camp Road
- High: James Island Charter
Source: CTMLS. This data may not be complete. We recommend contacting the local school district to confirm school assignments for this home.
Get a cash offer in 3 minutes
Find out how much your home could sell for in as little as 3 minutes with a no-obligation cash offer.
Estimated market value
$744,900
Get a cash offer in 3 minutes
Find out how much your home could sell for in as little as 3 minutes with a no-obligation cash offer.
Estimated market value
$744,900
- South Carolina
- Charleston County
- Charleston
- 29412
- Lynwood
- 1527 Kentwood Cir
Nearby cities
Nearby neighborhoods
Nearby zip codes
Other Charleston Topics
