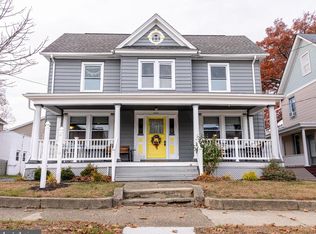
Enjoy the charm of yesteryear with this lovely Victorian in the heart of Swedesboro. You are instantly transported back in time as you arrive at the large wrap around front porch inviting you to sit and enjoy a cool evening or cold beverage on a summer day. Upon entering the foyer you are greeted with a beautiful oval stained glass window, 9ft ceilings and original hardwood floors. To the right is the formal living room with bay window and beautiful woodwork. Pocket doors separate the adjoining dining room providing plenty of space to host those large family gatherings. The eat-in kitchen boosts a double oven, pantry and plenty of counter space. The kitchen opens to the spacious family room with access to the rear deck. More living space continues through the French doors that lead to the large and comfortable sunroom. Upstairs are 3 nice sized bedrooms including the master with attached full bath. There is a hall bath and a bonus room that could be an office, 4th bedroom or just a sunny quiet area to enjoy a good book. The expansive attic with its unique angles and windows could be finished for even more living space. Outside is an oversized one car garage with stairs leading to loft storage. The rear deck comes with built in shade from the large tree and the potting shed provides space for all your gardening needs. This well maintained home with brand new Paragon Eco Slate Roof, a new metal porch roof, and new gutters with gutterguards, includes a full basement and off street parking. Situated in a commercial area this property may also offer many small business opportunities in this active and thriving town. So please don't hesitate to see what this cherished family home has to offer. This is an "as is" sale with the seller providing the CO.
Sold for $340,000
$340,000
1527 Kings Hwy, Swedesboro, NJ 08085
3beds
2,444sqft
Single Family Residence
Built in 1900
8,150 Square Feet Lot
$442,600 Zestimate®
$139/sqft
$3,381 Estimated rent
Home value
$442,600
$412,000 - $478,000
$3,381/mo
Zestimate® history
Owner options
List your home for rent
$3,381/mo
Rent Zestimate®
Find your next renter with Zillow Rental Manager. Plus, with online applications, you can quickly screen prospective tenants – for free.
$3,381/mo
Rent Zestimate®
Refinance and save
$2,467/mo
Est. payment
Refinancing to a lower rate could help reduce your monthly payments and save thousands over the life of the loan.
$2,467/mo
Est. payment
Explore your selling options
Work with a Zillow partner agent
Leverage their expertise and Zillow's premium Showcase listings to get your home seen by more buyers.
Get startedList with your own agent
Get your home in front of millions of buyers by listing it on Zillow.
Learn how to do itSell it yourself
Take full control of how buyers see your home on Zillow by listing For Sale by Owner (FSBO).
List your homeWhat's special
Rear deckNew guttersBonus roomOversized one car garagePocket doorsEat-in kitchenHall bath
Zillow last checked:
Listing updated:
Listed by:
Dawn Rapa 609-471-7181,
OMNI Real Estate Professionals
Bought with:
YANIRA HERNANDEZ, RS370241
Keller Williams Realty - Washington Township
Source: Bright MLS,MLS#: NJGL2036088
Facts & features
Interior
Bedrooms & bathrooms
- Bedrooms: 3
- Bathrooms: 3
- Full bathrooms: 2
- 1/2 bathrooms: 1
- Main level bathrooms: 1
Rooms
- Room types: Living Room, Dining Room, Sitting Room, Bedroom 2, Bedroom 3, Kitchen, Family Room, Basement, Bedroom 1, Sun/Florida Room, Attic
Basement
- Area: 0
Heating
- Electric, Oil
Cooling
- Attic Fan, Wall Unit(s), Electric
Appliances
- Included: Cooktop, Dishwasher, Disposal, Dryer, Extra Refrigerator/Freezer, Double Oven, Oven, Oven/Range - Electric, Range Hood, Refrigerator, Water Heater
- Laundry: Main Level
Features
- Attic, Attic/House Fan, Family Room Off Kitchen, Floor Plan - Traditional, Eat-in Kitchen, 9'+ Ceilings
- Flooring: Hardwood, Carpet, Wood
- Doors: Storm Door(s), Atrium
- Windows: Bay/Bow, Green House, Screens, Storm Window(s), Stain/Lead Glass, Window Treatments
- Basement: Full,Workshop
- Has fireplace: No
Interior area
- Total structure area: 2,444
- Total interior livable area: 2,444 sqft
- Finished area above ground: 2,444
- Finished area below ground: 0
Property
Parking
- Total spaces: 3
- Parking features: Garage Faces Front, Garage Door Opener, Storage, Concrete, Detached, Driveway
- Garage spaces: 1
- Uncovered spaces: 2
Accessibility
- Accessibility features: None
Features
- Levels: Three
- Stories: 3
- Patio & porch: Porch, Patio, Wrap Around
- Exterior features: Rain Gutters
- Pool features: None
- Fencing: Decorative,Picket
Lot
- Size: 8,150 Square Feet
- Dimensions: 50.00 x 163.00
- Features: Rear Yard, Front Yard
Details
- Additional structures: Above Grade, Below Grade
- Parcel number: 170003800006
- Zoning: RESIDENTIAL
- Special conditions: Standard
Construction
Type & style
- Home type: SingleFamily
- Architectural style: Victorian
- Property subtype: Single Family Residence
Materials
- Frame, Vinyl Siding
- Foundation: Stone, Block
- Roof: Architectural Shingle,Metal
Condition
- Very Good
- New construction: No
- Year built: 1900
Utilities & green energy
- Sewer: Public Sewer
- Water: Public
- Utilities for property: Cable Connected, Phone, Cable
Community & HOA
Community
- Subdivision: None
HOA
- Has HOA: No
Location
- Region: Swedesboro
- Municipality: SWEDESBORO BORO
Financial & listing details
- Price per square foot: $139/sqft
- Tax assessed value: $199,100
- Annual tax amount: $8,374
- Date on market: 11/7/2023
- Listing agreement: Exclusive Right To Sell
- Listing terms: Cash,Conventional
- Ownership: Fee Simple
Price history
| Date | Event | Price |
|---|---|---|
| 12/29/2023 | Sold | $340,000+4.7%$139/sqft |
Source:  Bright MLS #NJGL2036088 Report a problem Bright MLS #NJGL2036088 Report a problem | ||
| 11/21/2023 | Pending sale | $324,849$133/sqft |
Source: Bright MLS #NJGL2036088 Report a problem | ||
| 11/16/2023 | Contingent | $324,849$133/sqft |
Source: Bright MLS #NJGL2036088 Report a problem | ||
| 11/7/2023 | Listed for sale | $324,849$133/sqft |
Source: Bright MLS #NJGL2036088 Report a problem | ||
Public tax history
| Year | Property taxes | Tax assessment |
|---|---|---|
| 2025 | $8,466 | $199,100 |
| 2024 | $8,466 +4% | $199,100 |
| 2023 | $8,142 +0.2% | $199,100 |
| 2022 | $8,124 -0.1% | $199,100 |
| 2021 | $8,130 +5.7% | $199,100 |
| 2020 | $7,690 -1% | $199,100 |
| 2019 | $7,768 -2.6% | $199,100 |
| 2018 | $7,974 +0.1% | $199,100 |
| 2017 | $7,966 +3% | $199,100 |
| 2016 | $7,737 -1.7% | $199,100 |
| 2015 | $7,875 +1.7% | $199,100 -7.3% |
| 2014 | $7,746 +7.1% | $214,800 |
| 2013 | $7,232 +4.7% | $214,800 |
| 2012 | $6,910 -5.4% | $214,800 |
| 2011 | $7,308 +5.9% | $214,800 +91.4% |
| 2010 | $6,899 +6.1% | $112,200 |
| 2009 | $6,502 | $112,200 |
| 2008 | -- | $112,200 |
| 2007 | -- | $112,200 |
| 2006 | -- | $112,200 |
| 2005 | -- | $112,200 |
| 2004 | -- | $112,200 |
| 2003 | -- | $112,200 |
| 2002 | -- | $112,200 |
| 2001 | -- | $112,200 |
Find assessor info on the county website
Neighborhood: 08085
Nearby homes
- $245,4002 bd1 ba1.6k sqft527 Auburn Ave, Swedesboro, NJ 08085Off Market

- $378,200-- bd-- ba2.7k sqft1529 Kings Hwy, Swedesboro, NJ 08085Off Market
- $308,300-- bd-- ba2.1k sqft1525 Kings Hwy, Swedesboro, NJ 08085Off Market
- $382,0002 bd2 ba2k sqft1531 Kings Hwy, Swedesboro, NJ 08085Sold
- $384,200-- bd-- ba2k sqft531-33 Auburn Ave, Swedesboro, NJ 08085Off Market
- $232,000-- bd-- ba1.6k sqft525-27 Auburn Ave, Swedesboro, NJ 08085Sold
- $232,0004 bd2 ba1.6k sqft525-527 Auburn Ave, Swedesboro, NJ 08085Sold
- $202,200-- bd-- ba1k sqft529 Auburn Ave, Swedesboro, NJ 08085Off Market
Nearby schools
GreatSchools rating
- NAMargaret C Clifford SchoolGrades: PK-KDistance: 0.1 mi
- 9/10Walter H. Hill Elementary SchoolGrades: 6Distance: 0.3 mi
- 8/10Kingsway Regional High SchoolGrades: 9-12Distance: 1.5 mi
Schools provided by the listing agent
- Elementary: Walter H. Hill E.s.
- Middle: Kingsway Regional M.s.
- High: Kingsway Regional H.s.
- District: Swedesboro-woolwich Public Schools
Source: Bright MLS. This data may not be complete. We recommend contacting the local school district to confirm school assignments for this home.
Get a cash offer in 3 minutes
Find out how much your home could sell for in as little as 3 minutes with a no-obligation cash offer.
Estimated market value
$442,600
Get a cash offer in 3 minutes
Find out how much your home could sell for in as little as 3 minutes with a no-obligation cash offer.
Estimated market value
$442,600
- New Jersey
- Gloucester County
- Swedesboro
- 08085
- 1527 Kings Hwy
Nearby cities
Nearby neighborhoods
Nearby zip codes
Other Swedesboro Topics
