Skip main navigation
Off market
  • $585,900

    1527 Linden St, Longmont, CO 80501

    3beds
    1,860sqft
    SingleFamily
    Built in 1991
    7,405 Square Feet Lot
    $585,900 Zestimate®
    $315/sqft
    $2,681 Estimated rent

    Home value

    $585,900

    $557,000 - $615,000

    $2,681/mo

    Zestimate® history
    Loading
    Loading...

    Owner options

    List your home for rent

    $2,681/mo

    Rent Zestimate®

    Find your next renter with Zillow Rental Manager. Plus, with online applications, you can quickly screen prospective tenants – for free.

    Learn more

    $2,681/mo

    Rent Zestimate®

    Refinance and save

    $3,371/mo

    Est. payment

    Refinancing to a lower rate could help reduce your monthly payments and save thousands over the life of the loan.

    See today's rates

    $3,371/mo

    Est. payment

    Explore your selling options

    Work with a Zillow partner agent

    Leverage their expertise and Zillow's premium Showcase listings to get your home seen by more buyers.

    Get started

    List with your own agent

    Get your home in front of millions of buyers by listing it on Zillow.

    Learn how to do it

    Sell it yourself

    Take full control of how buyers see your home on Zillow by listing For Sale by Owner (FSBO).

    List your home

    What's special

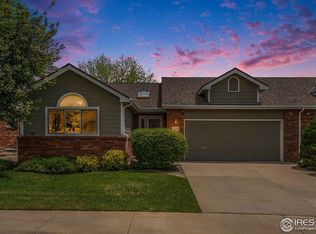
    Impeccable brick 1 ½ story home in sought after quiet West Point neighborhood. NO HOA Enjoy this stunning home with its beautiful courtyard porch. Step inside this beautiful home hosting vaulted ceilings with skylights, beautiful hardwood floors, bay window, plantation blinds throughout, custom rod iron hand railing leading you to the loft, and a beautiful fireplace in the living room. Enjoy the openness while the living room extends itself to the beautiful eat-in kitchen with hardwood cabinets, granite breakfast nook, and designer tile backsplash. This unique home is designed with the Master suite on the main level with new carpet, a 5-piece bath featuring new tile. The 2nd bedroom is located on the other side of the common area for space and quiet and has new carpet is a good size. As you head upstairs, enjoy the living space with an open loft that could be used as a family room or study along with a 3rd bedroom and a 1/2 bath. Head downstairs to the basement and enjoy a clean light and bright unfinished area great for storage, working out, or ready for you to finish. Also, on the main level is accessible from the garage and a laundry room with stackable washer/dryer, utility sink, and amply storage. Step outside to the backyard and enjoy the covered deck with automated awning and large Pergo deck, used for relaxing and outdoor dinners. Step down to the beautiful backyard with picket fence and beautiful perennials, room for gardening, and playing catch in the grass. Plus enjoy the bonus garden shed! No detail has been left undone at this home; with new insulated garage door and beautiful high-end lighting fixtures inside and out. You will be impressed with this beautiful home, the updates, the feel, and the quietness. Welcome home

    This property is off market, which means it's not currently listed for sale or rent on Zillow. This may be different from what's available on other websites or public sources.

    Facts & features

    Interior

    Bedrooms & bathrooms
    • Bedrooms: 3
    • Bathrooms: 3
    • Full bathrooms: 2
    • 1/2 bathrooms: 1
    Heating
    • Forced air
    Cooling
    • Central
    Appliances
    • Included: Dishwasher, Garbage disposal, Microwave, Range / Oven
    • Laundry: Sink
    Features
    • Walk-In Closet(s), Vaulted Ceiling(s), Laminate Counters, Granite Counters, Breakfast Nook, Eat-in Kitchen, Open Floorplan, Master Suite, Five Piece Bath, Smoke Free
    • Flooring: Tile, Carpet, Hardwood
    • Windows: Double Pane Windows, Window Coverings, Skylight(s)
    • Basement: Unfinished
    • Has fireplace: Yes
    Interior area
    • Total interior livable area: 1,860 sqft

    Property

    Parking
    • Total spaces: 2
    • Parking features: Garage - Attached
    Features
    • Patio & porch: Deck, Patio, Covered, Front Porch
    • Exterior features: Wood, Brick
    • Fencing: Full
    Lot
    • Size: 7,405 Square Feet
    Details
    • Parcel number: 120533227010

    Construction

    Type & style
    • Home type: SingleFamily
    • Architectural style: Contemporary
    Materials
    • masonry
    • Roof: Composition
    Condition
    • Year built: 1991

    Utilities & green energy

    • Sewer: Public Sewer
    • Water: Public

    Community & HOA

    Location
    • Region: Longmont

    Financial & listing details

    • Price per square foot: $315/sqft
    • Tax assessed value: $573,500
    • Annual tax amount: $3,404

    Price history

    DateEventPrice
    7/2/2020Listing removed$449,000$241/sqft
    Source: 8z Real Estate #4683866 Report a problem
    7/2/2020Listed for sale$449,000-2.2%$241/sqft
    Source: 8z Real Estate #4683866 Report a problem
    6/22/2020Sold$459,000+2.2%$247/sqft
    Source: IRES as distributed by MLS GRID #911212 Report a problem
    5/12/2020Pending sale$449,000$241/sqft
    Source: 8z Real Estate #911212 Report a problem
    5/8/2020Listed for sale$449,000+63.3%$241/sqft
    Source: 8z Real Estate #911212 Report a problem
    2/21/2010Listing removed$275,000$148/sqft
    Source: Visual Tour #591178 Report a problem
    6/20/2009Listed for sale$275,000+11.3%$148/sqft
    Source: Visual Tour #591178 Report a problem
    5/22/2009Sold$247,000-5%$133/sqft
    Source: Agent Provided Report a problem
    4/9/2009Price change$259,900-3.4%$140/sqft
    Source: Keller Williams Realty #595507 Report a problem
    3/23/2009Price change$269,000-2.2%$145/sqft
    Source: Keller Williams Realty #595507 Report a problem
    2/22/2009Listed for sale$275,000+36.9%$148/sqft
    Source: Keller Williams Realty #595507 Report a problem
    11/9/1995Sold$200,850$108/sqft
    Source: Public Record Report a problem

    Public tax history

    YearProperty taxesTax assessment
    2025$3,404 +1.4%$35,844 -8.7%
    2024$3,358 +1.4%$39,276 -1%
    2023$3,311 -1.3%$39,656 +18.5%
    2022$3,354 +23.5%$33,457 -2.8%
    2021$2,716 $34,420 +23.1%
    2020$2,716 +17.2%$27,957
    2019$2,318 $27,957 +14.6%
    2018$2,318 $24,401 -9.5%
    2017$2,318 +11.7%$26,976 +24.3%
    2016$2,074 +4.9%$21,699 +11.2%
    2015$1,977 +8.4%$19,518
    2014$1,823 +5.1%$19,518
    2013$1,735 +6.8%$19,518 +4.3%
    2012$1,625 -9.7%$18,706
    2011$1,799 +1.8%--
    2010$1,767 +6.1%$20,900
    2009$1,665 +12.1%$20,900 -8.3%
    2008$1,485 -6%$22,790
    2007$1,580 -1.8%$22,790 -5.7%
    2006$1,609 -6.6%$24,170
    2005$1,723 +1.2%$24,170 -7.3%
    2004$1,703 -5.1%$26,060
    2003$1,794 +10.5%$26,060 +10.1%
    2002$1,623 $23,670 -90.9%
    2001-- $258,700
    Find assessor info on the county website

    Neighborhood: Loomiller

    Nearby schools

    GreatSchools rating
    Schools provided by the listing agent
    • Elementary: Mountain View
    • Middle: Longs Peak
    • High: Longmont
    • District: St. Vrain Valley RE-1J

    Source: The MLS. This data may not be complete. We recommend contacting the local school district to confirm school assignments for this home.

    Get a cash offer in 3 minutes
    Find out how much your home could sell for in as little as 3 minutes with a no-obligation cash offer.
    Estimated market value
    $585,900
    Get a cash offer in 3 minutes
    Find out how much your home could sell for in as little as 3 minutes with a no-obligation cash offer.
    Estimated market value
    $585,900