"No Due Diligence Fee Required" Earnest Money Only-Great News for Buyers!! Call Agent for more info...Cute Cape Cod located in popular Elon Elementary and Western School District! Large lot with fenced backyard and plenty of additional space for a garden, pets and play! Lot extends into woods; see GIS map. 4 Bedrooms!! 2 up and 2 down with 2 hall baths. Large Open Family Room into Dining...Huge 20x12 Deck; perfect for outdoor entertaining.. Improvements include; LVP flooring, AC unit, range and dishwasher, well pump...2 storage sheds remain...Excellent neighborhood and great location with quick access for commuting and to all other amenities...Call today!! **See Agent Remarks for Important Information for You and your Buyer**
Sold for $278,000
$278,000
1527 Littlejohn Ln E, Burlington, NC 27217
4beds
1,869sqft
Stick/Site Built, Residential, Single Family Residence
Built in 1987
1.2 Acres Lot
$331,500 Zestimate®
$--/sqft
$1,923 Estimated rent
Home value
$331,500
$315,000 - $348,000
$1,923/mo
Zestimate® history
Owner options
List your home for rent
$1,923/mo
Rent Zestimate®
Find your next renter with Zillow Rental Manager. Plus, with online applications, you can quickly screen prospective tenants – for free.
$1,923/mo
Rent Zestimate®
Refinance and save
$1,680/mo
Est. payment
Refinancing to a lower rate could help reduce your monthly payments and save thousands over the life of the loan.
$1,680/mo
Est. payment
Explore your selling options
Work with a Zillow partner agent
Leverage their expertise and Zillow's premium Showcase listings to get your home seen by more buyers.
Get startedList with your own agent
Get your home in front of millions of buyers by listing it on Zillow.
Learn how to do itSell it yourself
Take full control of how buyers see your home on Zillow by listing For Sale by Owner (FSBO).
List your homeWhat's special
Zillow last checked:
Listing updated:
Listed by:
Cindy T. McIntyre 919-815-4136,
COLDWELL BANKER - HP&W
Bought with:
NONMEMBER NONMEMBER
nonmls
Source: Triad MLS,MLS#: 1118811 Originating MLS: Greensboro
Originating MLS: GreensboroFacts & features
Interior
Bedrooms & bathrooms
- Bedrooms: 4
- Bathrooms: 2
- Full bathrooms: 2
- Main level bathrooms: 1
Primary bedroom
- Level: Main
- Dimensions: 14.42 x 12.67
Bedroom 2
- Level: Main
- Dimensions: 10.67 x 10.5
Bedroom 3
- Level: Second
- Dimensions: 16.67 x 14.5
Bedroom 4
- Level: Second
- Dimensions: 16.67 x 13.17
Dining room
- Level: Main
- Dimensions: 9.42 x 9.33
Kitchen
- Level: Main
- Dimensions: 10.25 x 9.42
Living room
- Level: Main
- Dimensions: 16.17 x 16.25
Heating
- Forced Air, Natural Gas
Cooling
- Central Air
Appliances
- Included: Dishwasher, Range, Cooktop, Electric Water Heater
Features
- Flooring: Carpet, Vinyl
- Basement: Crawl Space
- Number of fireplaces: 1
- Fireplace features: Living Room
Interior area
- Total structure area: 1,869
- Total interior livable area: 1,869 sqft
- Finished area above ground: 1,869
Property
Parking
- Parking features: Driveway
- Has uncovered spaces: Yes
Features
- Levels: One and One Half
- Stories: 1
- Exterior features: Garden
- Pool features: None
- Fencing: Fenced,Partial
Lot
- Size: 1.2 Acres
Details
- Parcel number: 117999
- Zoning: residential
- Special conditions: Owner Sale
Construction
Type & style
- Home type: SingleFamily
- Architectural style: Cape Cod
- Property subtype: Stick/Site Built, Residential, Single Family Residence
Materials
- Vinyl Siding
Condition
- Year built: 1987
Utilities & green energy
- Sewer: Public Sewer
- Water: Well
Community & HOA
Community
- Subdivision: Sherwood Forest
HOA
- Has HOA: No
Location
- Region: Burlington
Financial & listing details
- Tax assessed value: $314,166
- Annual tax amount: $1,663
- Date on market: 9/9/2023
- Cumulative days on market: 48 days
- Listing agreement: Exclusive Right To Sell
Price history
| Date | Event | Price |
|---|---|---|
| 12/4/2023 | Sold | $278,000-1.7% |
Source:  Triad MLS #1118811 Report a problem Triad MLS #1118811 Report a problem | ||
| 10/28/2023 | Pending sale | $282,950$151/sqft |
Source:  Doorify MLS #2531392 Report a problem Doorify MLS #2531392 Report a problem | ||
| 10/26/2023 | Price change | $282,950-1.4% |
Source: Triad MLS #1118811 Report a problem | ||
| 9/30/2023 | Price change | $286,900-3.4%$154/sqft |
Source: Doorify MLS #2531392 Report a problem | ||
| 9/9/2023 | Listed for sale | $296,900+60.5%$159/sqft |
Source: Doorify MLS #2531392 Report a problem | ||
| 12/6/2018 | Sold | $185,000$99/sqft |
Source: Doorify MLS #2221230 Report a problem | ||
| 11/4/2018 | Pending sale | $185,000$99/sqft |
Source: Hill Barbour Realty #908224 Report a problem | ||
| 10/25/2018 | Listed for sale | $185,000$99/sqft |
Source: Hill Barbour Realty #908224 Report a problem | ||
Public tax history
| Year | Property taxes | Tax assessment |
|---|---|---|
| 2024 | $1,788 +7% | $314,166 |
| 2023 | $1,671 +25.1% | $314,166 +85.8% |
| 2022 | $1,336 -1.2% | $169,081 |
| 2021 | $1,353 -0.7% | $169,081 |
| 2020 | $1,363 -0.5% | $169,081 |
| 2019 | $1,370 | $169,081 |
| 2018 | -- | $169,081 |
| 2017 | -- | $169,081 +4% |
| 2016 | $1,128 | $162,501 |
| 2015 | $1,128 | $162,501 |
Find assessor info on the county website
Neighborhood: Glen Raven
Nearby homes
- $342,6003 bd2 ba1.9k sqft1535 E Little John Ln, Burlington, NC 27217Off Market
- $343,6003 bd3 ba1.8k sqft1519 E Little John Ln, Burlington, NC 27217Off Market
- $400,0003 bd2 ba1.5k sqft1543 Littlejohn Ln E, Burlington, NC 27217Sold
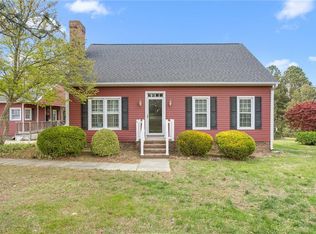
- $295,6003 bd2 ba1.4k sqft1528 E Little John Ln, Burlington, NC 27217Off Market
- $307,7004 bd2 ba1.3k sqft1536 E Little John Ln, Burlington, NC 27217Off Market
- $317,200-- bd2 ba1.6k sqft1520 Littlejohn Ln E, Burlington, NC 27217Off Market
- $286,6003 bd2 ba1.3k sqft1507 E Little John Ln, Burlington, NC 27217Off Market
- $281,8003 bd2 ba1.3k sqft1546 Littlejohn Ln E, Burlington, NC 27217Off Market
Nearby schools
GreatSchools rating
- 5/10Elon ElementaryGrades: K-5Distance: 1.3 mi
- 6/10Western MiddleGrades: 6-8Distance: 2.7 mi
- 7/10Western Alamance HighGrades: 9-12Distance: 2 mi
Get a cash offer in 3 minutes
Find out how much your home could sell for in as little as 3 minutes with a no-obligation cash offer.
Estimated market value
$331,500
Get a cash offer in 3 minutes
Find out how much your home could sell for in as little as 3 minutes with a no-obligation cash offer.
Estimated market value
$331,500
- North Carolina
- Alamance County
- Burlington
- 27217
- Glen Raven
- 1527 Littlejohn Ln E
Nearby cities
Nearby neighborhoods
Nearby zip codes
Other Burlington Topics
