Skip main navigation
Off market
  • $320,700

    1527 Margaret Ln, Dekalb, IL 60115

    4beds
    2,128sqft
    SingleFamily
    Built in 1968
    10,240 Square Feet Lot
    $320,700 Zestimate®
    $151/sqft
    $2,755 Estimated rent

    Home value

    $320,700

    $305,000 - $340,000

    $2,755/mo

    Zestimate® history
    Loading
    Loading...

    Owner options

    List your home for rent

    $2,755/mo

    Rent Zestimate®

    Find your next renter with Zillow Rental Manager. Plus, with online applications, you can quickly screen prospective tenants – for free.

    Learn more

    $2,755/mo

    Rent Zestimate®

    Refinance and save

    $2,383/mo

    Est. payment

    Refinancing to a lower rate could help reduce your monthly payments and save thousands over the life of the loan.

    See today's rates

    $2,383/mo

    Est. payment

    Explore your selling options

    Work with a Zillow partner agent

    Leverage their expertise and Zillow's premium Showcase listings to get your home seen by more buyers.

    Get started

    List with your own agent

    Get your home in front of millions of buyers by listing it on Zillow.

    Learn how to do it

    Sell it yourself

    Take full control of how buyers see your home on Zillow by listing For Sale by Owner (FSBO).

    List your home

    What's special

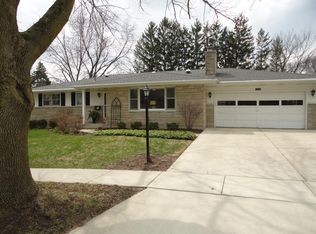
    Solid brick ranch with space for everyone to roam. This 4 bedroom, 2.1 bath rambling ranch is located in the Hillcrest Subdivision and has much potential. This home has a lot to offer someone with a little imagination and who is ready to use some equity. The small covered porch is a nice area to sit and take in the mature trees lining the street. Enter through the ceramic tiled foyer with a large coat closet. The living room is a great area for entertaining and it has a picturesque window - lots of sunshine and views of the front yard. There are wooden valances above the living room and dining room windows with lighting to brighten these rooms during the evening hours. The dining room is near the kitchen which is separated by a pocket door. The kitchen has an abundance of cabinetry with under-cabinet lighting. Imagine an island in the kitchen for seating and maybe more storage. The eating area located near the backsliders and next to the custom coffee bar area and the mini-pantry offers a lovely view of the backyard. The eating area shares space with the family room. The wood-burning fireplace warms up the family room during these chilly fall and winter evenings. The scenery of the backyard can be appreciated from this room. There is a first-floor laundry, with a sink, and a half bath conveniently located off the family room. All bedrooms are located at the other end of the home. The primary bedroom has an ensuite with a stand-up shower. All four bedrooms are generously sized, have hardwood floors, and plenty of windows for natural light. There is a full bath in the hallway. That completes the main level. The basement has more space for all to enjoy. There is a family room, a rec room - great for a pool table or a ping pong table - a storage/ mechanical room and there is also a playroom area for kids to enjoy. The playroom has a "secret door" for hiding and a walk-in closet for toys, play clothes, crafts, or whatever kids and teens enjoy. There is a lot of storage space in the many closets of the basement as well. The backyard has a brick paver patio, mature trees, and lovely perennials - such a great area to watch the kids and animals play! The two-car oversized garage has plenty of space for cars and yard items. Located near schools, and shopping, within walking distance to NIU, and Interstate access. Updates include the HVAC system (2008); Water filtration system (2009); Roof (2014). With a little updating, this home can be a true gem. So much home; so many possibilities.

    This property is off market, which means it's not currently listed for sale or rent on Zillow. This may be different from what's available on other websites or public sources.

    Facts & features

    Interior

    Bedrooms & bathrooms
    • Bedrooms: 4
    • Bathrooms: 3
    • Full bathrooms: 2
    • 1/2 bathrooms: 1
    Interior area
    • Total interior livable area: 2,128 sqft

    Property

    Lot
    • Size: 10,240 Square Feet
    Details
    • Parcel number: 0814152014

    Construction

    Type & style
    • Home type: SingleFamily
    Condition
    • Year built: 1968

    Community & HOA

    Location
    • Region: Dekalb

    Financial & listing details

    • Price per square foot: $151/sqft
    • Tax assessed value: $288,255
    • Annual tax amount: $7,177

    Price history

    DateEventPrice
    12/23/2022Sold$244,900+4.3%$115/sqft
    Source: MRED as distributed by MLS GRID #11673317 Report a problem
    11/17/2022Pending sale$234,900$110/sqft
    Source: Coldwell Banker Real Estate Group #11673317 Report a problem
    11/16/2022Contingent$234,900$110/sqft
    Source: MRED as distributed by MLS GRID #11673317 Report a problem
    11/15/2022Listed for sale$234,900$110/sqft
    Source: MRED as distributed by MLS GRID #11673317 Report a problem

    Public tax history

    YearProperty taxesTax assessment
    2024$7,177 -2%$96,085 +14.7%
    2023$7,321 -5.3%$83,778 +9.5%
    2022$7,730 -2.6%$76,489 +6.6%
    2021$7,939 +15.8%$71,740 +1.6%
    2020$6,853 +2.8%$70,596 +4.1%
    2019$6,668 +3.1%$67,823 +3.5%
    2018$6,467 -0.1%$65,523 +4%
    2017$6,475 +1.7%$62,985 +2.6%
    2016$6,368 $61,395 +5.5%
    2015-- $58,172 -0.4%
    2014-- $58,377 -4.8%
    2013-- $61,320 -8.9%
    2012-- $67,333 -9%
    2011-- $73,968 -5.4%
    2010-- $78,190 -6.1%
    2009-- $83,252 +1.5%
    2008-- $82,021 +3.1%
    2007-- $79,539 +5.3%
    2006-- $75,551
    Find assessor info on the county website

    Neighborhood: 60115

    Nearby schools

    GreatSchools rating
    Get pre-qualified for a loan
    At Zillow Home Loans, we can pre-qualify you in as little as 5 minutes with no impact to your credit score.

    An equal housing lender. NMLS #10287.