Welcome to this beautifully maintained 3-bedroom, 2.5-bath home in the desirable Falcon Creek neighborhood! Offering nearly 2,000 square feet of living space, this two-story home features an inviting open layout with a spacious great room centered around a cozy fireplace, creating the perfect gathering space. The main level also includes a private primary suite, a versatile den or home office, a bright eat-in kitchen with ample cabinet and counter space, and a convenient half bath. Upstairs, you’ll find a spacious loft that provides additional living space, along with two generously sized bedrooms. Step outside to enjoy the partially wooded backyard, offering privacy and a peaceful setting for relaxing or entertaining. The attached 2-car garage provides plenty of storage. Located in Northwest Fort Wayne’s popular Falcon Creek community, residents enjoy neighborhood amenities including a community pool, while being just minutes from shopping, dining, schools, and major roadways. Don’t miss your opportunity to make this wonderful home yours—schedule your private showing today!
Pending
$350,000
1527 Millennium Xing, Fort Wayne, IN 46845
3beds
1,944sqft
Single Family Residence
Built in 2005
9,147 Square Feet Lot
$349,800 Zestimate®
$--/sqft
$27/mo HOA
What's special
Cozy fireplaceConvenient half bathSpacious loftPartially wooded backyardSpacious great roomPrivate primary suiteGenerously sized bedrooms
- 13 days |
- 903 |
- 56 |
Likely to sell faster than
Zillow last checked:
Listing updated:
Listed by:
James Felger 260-210-2120,
Mike Thomas Assoc., Inc
Source: IRMLS,MLS#: 202626985
Facts & features
Interior
Bedrooms & bathrooms
- Bedrooms: 3
- Bathrooms: 3
- Full bathrooms: 2
- 1/2 bathrooms: 1
- Main level bedrooms: 1
Bedroom 1
- Level: Main
Bedroom 2
- Level: Upper
Dining room
- Level: Main
- Area: 132
- Dimensions: 12 x 11
Kitchen
- Level: Main
- Area: 120
- Dimensions: 12 x 10
Living room
- Level: Main
- Area: 285
- Dimensions: 19 x 15
Heating
- Forced Air
Cooling
- Central Air
Features
- Has basement: No
- Number of fireplaces: 1
- Fireplace features: Living Room
Interior area
- Total structure area: 1,944
- Total interior livable area: 1,944 sqft
- Finished area above ground: 1,944
- Finished area below ground: 0
Video & virtual tour
Property
Parking
- Total spaces: 2
- Parking features: Attached
- Attached garage spaces: 2
Features
- Levels: Two
- Stories: 2
Lot
- Size: 9,147 Square Feet
- Dimensions: 75X123
- Features: Level
Details
- Parcel number: 020222451008.000057
Construction
Type & style
- Home type: SingleFamily
- Property subtype: Single Family Residence
Materials
- Brick, Vinyl Siding
- Foundation: Slab
Condition
- New construction: No
- Year built: 2005
Utilities & green energy
- Sewer: City
- Water: City
Community & HOA
Community
- Subdivision: Falcon Creek
HOA
- Has HOA: Yes
- HOA fee: $325 annually
Location
- Region: Fort Wayne
Financial & listing details
- Tax assessed value: $316,500
- Annual tax amount: $2,135
- Date on market: 7/7/2026
Estimated market value
$349,800
$332,000 - $367,000
$2,112/mo
Price history
| Date | Event | Price |
|---|---|---|
| 7/11/2026 | Pending sale | $350,000 |
Source:  IRMLS #202626985 Report a problem IRMLS #202626985 Report a problem | ||
| 7/7/2026 | Listed for sale | $350,000+11.1% |
Source: IRMLS #202626985 Report a problem | ||
| 6/9/2023 | Sold | $315,000+5% |
Source: IRMLS #202315192 Report a problem | ||
| 5/12/2023 | Pending sale | $299,900 |
Source: IRMLS #202315192 Report a problem | ||
| 5/11/2023 | Listed for sale | $299,900+40.1% |
Source: IRMLS #202315192 Report a problem | ||
| 7/17/2017 | Sold | $214,000$110/sqft |
Source: Agent Provided Report a problem | ||
Public tax history
| Year | Property taxes | Tax assessment |
|---|---|---|
| 2025 | $2,355 +3.8% | $316,500 +0.8% |
| 2024 | $2,268 +24.9% | $314,100 +2.9% |
| 2023 | $1,816 +2.9% | $305,300 +21.9% |
| 2022 | $1,765 +9.8% | $250,500 +8.3% |
| 2021 | $1,608 -4.5% | $231,300 +10.2% |
| 2020 | $1,683 +3.9% | $209,900 -1% |
| 2019 | $1,621 +5.8% | $212,000 +4.6% |
| 2018 | $1,532 -2.2% | $202,600 +8.6% |
| 2017 | $1,566 -3.3% | $186,600 +0.7% |
| 2016 | $1,620 +1.3% | $185,300 +5.5% |
| 2014 | $1,598 +0.8% | $175,600 +5.4% |
| 2013 | $1,586 +7% | $166,600 +5% |
| 2011 | $1,481 | $158,700 +8.3% |
| 2010 | -- | $146,500 -8.9% |
| 2007 | -- | $160,800 +15.1% |
| 2005 | -- | $139,700 +27840% |
| 2004 | -- | $500 |
Find assessor info on the county website
Monthly payment
Est. payment
Payment breakdown
Explore the cost of this home by adjusting the details. Changes won't be saved.Climate risks
Neighborhood: 46845
Nearby schools
GreatSchools rating
- 8/10Oak View Elementary SchoolGrades: K-5Distance: 0.9 mi
- 8/10Maple Creek Middle SchoolGrades: 6-8Distance: 1 mi
- 9/10Carroll High SchoolGrades: 9-12Distance: 4 mi
Schools provided by the listing agent
- Elementary: Oak View
- Middle: Maple Creek
- High: Carroll
- District: Northwest Allen County
Source: IRMLS. This data may not be complete. We recommend contacting the local school district to confirm school assignments for this home.
- $362,3003 bd2 ba1.5k sqft1519 Millennium Xing, Fort Wayne, IN 46845Off Market
- $328,9003 bd2 ba1.6k sqft1535 Millennium Xing, Fort Wayne, IN 46845Off Market
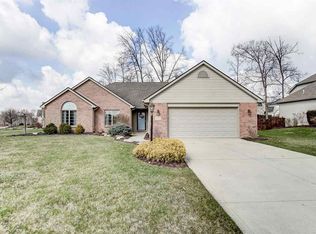
- $330,0004 bd3 ba2.7k sqft1511 Millennium Xing, Fort Wayne, IN 46845Sold
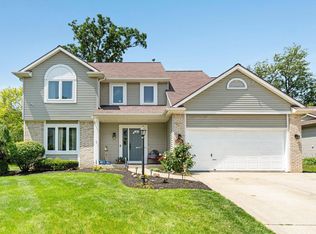
- $401,0004 bd2 ba2.3k sqft13725 Piedmont Cv, Fort Wayne, IN 46845Off Market
- $424,6004 bd2 ba2.5k sqft1532 Millennium Xing, Fort Wayne, IN 46845Off Market
- $403,3003 bd2 ba2k sqft1526 Millennium Xing, Fort Wayne, IN 46845Off Market
- $457,0003 bd3 ba2.3k sqft1540 Millennium Xing, Fort Wayne, IN 46845Off Market
- $407,2004 bd3 ba2.6k sqft1443 Millennium Xing, Fort Wayne, IN 46845Off Market
A local agent can set up tours, give advice and negotiate with sellers.
Similar homes
- $347,5004 bd3 ba2.5k sqft5420 Holly Oak Rd, Fort Wayne, IN 46845For Sale
 MLS ID #202626137, James Felger, Mike Thomas Assoc., Inc. IRMLS
 - $314,9003 bd3 ba1.6k sqft12008 Coldwater Rd, Fort Wayne, IN 46845For Sale
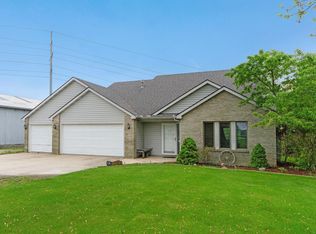 MLS ID #202622063, Jim Owen, CENTURY 21 Bradley Realty, Inc. IRMLS
 - $384,9004 bd3 ba1.9k sqft595 Highfields Cv, Fort Wayne, IN 46845For Sale
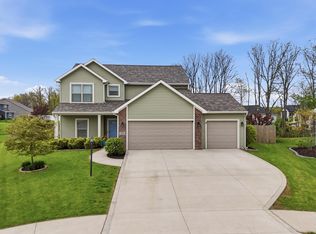 MLS ID #202615467, John-Michael Segyde, Coldwell Banker Real Estate Gr. IRMLS
 - $350,0003 bd3 ba2.3k sqft11116 Pine Orchard Cv, Fort Wayne, IN 46845For Sale
 MLS ID #202624452, Mary Sherer, ERA Crossroads. IRMLS
 - $354,2503 bd2 ba1.7k sqft1906 Kelleys Lndg, Fort Wayne, IN 46825For SaleMLS ID #202627476, Michael Hostetler, North Eastern Group Realty. IRMLS
- $349,9003 bd4 ba1.9k sqft12419 Carroll Creek Run, Fort Wayne, IN 46818For SaleMLS ID #202627488, Timothy R Green, Sterling Realty Advisors. IRMLS
- $379,9003 bd4 ba2.7k sqft11125 Tangle Trl, Fort Wayne, IN 46845For SaleMLS ID #202623716, Pete Hilty, Coldwell Banker Real Estate Gr. IRMLS
- $369,9003 bd2 ba1.7k sqft13870 Escondida Cv, Fort Wayne, IN 46845For SaleMLS ID #202624606, Jessica Arnold, North Eastern Group Realty. IRMLS
- $429,0003 bd3 ba2.4k sqft1544 Vintners Way, Fort Wayne, IN 46845For SaleMLS ID #202621334, Michael Litchin, Litchin Real Estate. IRMLS
- $344,9003 bd3 ba2k sqft6836 King Lear Blvd, Fort Wayne, IN 46845For SaleMLS ID #202617635, Kenson Dhanie, Mike Thomas Assoc., Inc. IRMLS
- $334,9004 bd3 ba2.1k sqft8112 Tewksbury Ct, Fort Wayne, IN 46835For SaleMLS ID #202628991, Rochelle Metz, Wieland Real Estate. IRMLS
- $300,0003 bd3 ba1.6k sqft12027 Tapered Bank Run, Fort Wayne, IN 46818For SaleMLS ID #202627626, Beth Goldsmith, North Eastern Group Realty. IRMLS
- $365,0003 bd2 ba2.6k sqft16134 Thunderbird Rd, Huntertown, IN 46748For SaleMLS ID #202624190, Kristin Sheckler, Keller Williams Realty Group. IRMLS
- $426,4003 bd3 ba2.6k sqft5101 Brunello Ter, Fort Wayne, IN 46845For SaleMLS ID #202621514, Sedina Bear, Mike Thomas Assoc., Inc. IRMLS
- $329,9003 bd2 ba1.6k sqft9431 Arundel Run, Fort Wayne, IN 46835For SaleMLS ID #202625509, Monica Riecke, CENTURY 21 Bradley Realty, Inc. IRMLS
- $309,9003 bd2 ba2.2k sqft12426 Sonoma Dr, Fort Wayne, IN 46818For SaleMLS ID #202619562, Alyssa Lindstrand, Uptown Realty Group. IRMLS
- $440,0004 bd3 ba2.8k sqft13312 Vitiano Ct, Fort Wayne, IN 46845For SaleMLS ID #202620979, Son Huynh, CENTURY 21 Bradley Realty, Inc. IRMLS
- $310,0004 bd3 ba1.9k sqft3125 Troutwood Dr, Fort Wayne, IN 46818For SaleMLS ID #202619188, Justin Smallwood, Indiana Flat Fee Realty. IRMLS
- $468,0004 bd4 ba2.4k sqft13667 Stone Table Blvd, Fort Wayne, IN 46845For SaleMLS ID #202621276, Katie A Brown, Mike Thomas Assoc., Inc. IRMLS
- $264,9003 bd2 ba1.2k sqft15822 Grand Willow Blvd, Huntertown, IN 46748For SaleMLS ID #202629007, Scott Jester, Coldwell Banker Real Estate Gr. IRMLS
