Welcome to this beautiful four-bedroom, one-bathroom cape-style home nestled near Church Hill. With a blend of traditional charm and modern convenience, this residence invites you into a warm and welcoming atmosphere. As you enter you are greeted by an open floorplan that seamlessly connects the living room and kitchen, creating a space that is perfect for daily living and entertaining guests. The main level features two bedrooms, each including hardwood floors and ample closet space. Upstairs, you will discover a versatile loft area previously utilized as a playroom and cozy hangout space, offering many possibilities to suit your lifestyle. Additionally, you can find two more bedrooms, also showcasing the beautifully refinished hardwood floors. This home has been thoughtfully updated to enhance both aesthetics and functionality, including fresh paint throughout and newly fenced-in front and rear yards for added privacy and security. Enjoy outdoor gatherings and relaxation in the expansive backyard, complete with a porch area, fire pit, and raised gardens. Conveniently located just minutes away from downtown Richmond and Church Hill, this home offers easy access to a plethora of dining, shopping, and entertainment options, ensuring that you’re never too far from anything you could need. Don’t miss your chance to make this house your new home sweet home! Notables: Roof, appliances, HVAC- 2021
Sold for $270,000
$270,000
1527 N 19th St, Richmond, VA 23223
4beds
1,384sqft
Single Family Residence
Built in 1942
7,980 Square Feet Lot
$288,100 Zestimate®
$195/sqft
$1,979 Estimated rent
Home value
$288,100
$274,000 - $303,000
$1,979/mo
Zestimate® history
Owner options
List your home for rent
$1,979/mo
Rent Zestimate®
Find your next renter with Zillow Rental Manager. Plus, with online applications, you can quickly screen prospective tenants – for free.
$1,979/mo
Rent Zestimate®
Refinance and save
$1,706/mo
Est. payment
Refinancing to a lower rate could help reduce your monthly payments and save thousands over the life of the loan.
$1,706/mo
Est. payment
Explore your selling options
Work with a Zillow partner agent
Leverage their expertise and Zillow's premium Showcase listings to get your home seen by more buyers.
Get startedList with your own agent
Get your home in front of millions of buyers by listing it on Zillow.
Learn how to do itSell it yourself
Take full control of how buyers see your home on Zillow by listing For Sale by Owner (FSBO).
List your homeWhat's special
Rear yardsPorch areaVersatile loft areaCape - style homeModern convenienceChurch hillExpansive backyard
Zillow last checked:
Listing updated:
Listed by:
Caleb Boyer 804-955-8668,
Providence Hill Real Estate
Bought with:
Jess McLaughlin, 0225243957
Long & Foster REALTORS
Source: CVRMLS,MLS#: 2409069 Originating MLS: Central Virginia Regional MLS
Originating MLS: Central Virginia Regional MLSFacts & features
Interior
Bedrooms & bathrooms
- Bedrooms: 4
- Bathrooms: 1
- Full bathrooms: 1
Primary bedroom
- Description: HWF, Closet
- Level: First
- Dimensions: 13.0 x 10.0
Bedroom 2
- Description: HWF, Closet
- Level: First
- Dimensions: 13.0 x 10.1
Bedroom 3
- Description: HWF
- Level: Second
- Dimensions: 14.7 x 9.0
Bedroom 4
- Description: HWF
- Level: Second
- Dimensions: 15.1 x 9.0
Additional room
- Description: HWF
- Level: Second
- Dimensions: 10.10 x 10.10
Other
- Description: Tub & Shower
- Level: First
Kitchen
- Description: HWF, Stainless Steel Appliances
- Level: First
- Dimensions: 9.3 x 14.4
Laundry
- Description: Luxury Vinyl Floors, Built-in Shelves
- Level: First
- Dimensions: 6.7 x 9.4
Living room
- Description: HWF, CF, LF
- Level: First
- Dimensions: 16.7 x 14.1
Heating
- Electric
Cooling
- Central Air
Appliances
- Included: Dishwasher, Electric Water Heater, Freezer, Disposal, Microwave, Oven, Refrigerator, Range Hood, Stove, Water Heater
Features
- Ceiling Fan(s), Eat-in Kitchen, Granite Counters, High Speed Internet, Main Level Primary, Pantry, Wired for Data
- Flooring: Wood
- Basement: Partial,Unfinished,Sump Pump
- Attic: None
- Has fireplace: No
Interior area
- Total interior livable area: 1,384 sqft
- Finished area above ground: 1,384
Property
Parking
- Parking features: No Garage, Off Street, On Street
- Has uncovered spaces: Yes
Features
- Levels: One and One Half
- Stories: 1.5
- Patio & porch: Rear Porch, Deck, Porch
- Exterior features: Porch
- Pool features: None
- Fencing: Fenced,Full
Lot
- Size: 7,980 Square Feet
Details
- Parcel number: E0000934039
- Zoning description: R-5
Construction
Type & style
- Home type: SingleFamily
- Architectural style: Cape Cod,Two Story
- Property subtype: Single Family Residence
Materials
- Frame, Vinyl Siding
- Roof: Asphalt
Condition
- Resale
- New construction: No
- Year built: 1942
Utilities & green energy
- Sewer: Public Sewer
- Water: Public
Community & HOA
Community
- Security: Smoke Detector(s)
- Subdivision: None
Location
- Region: Richmond
Financial & listing details
- Price per square foot: $195/sqft
- Tax assessed value: $247,000
- Annual tax amount: $2,676
- Date on market: 4/19/2024
- Ownership: Individuals
- Ownership type: Sole Proprietor
Price history
| Date | Event | Price |
|---|---|---|
| 5/24/2024 | Sold | $270,000+3.8%$195/sqft |
Source:  CVRMLS #2409069 Report a problem CVRMLS #2409069 Report a problem | ||
| 4/20/2024 | Pending sale | $260,000$188/sqft |
Source: CVRMLS #2409069 Report a problem | ||
| 4/17/2024 | Listed for sale | $260,000+21.5%$188/sqft |
Source: CVRMLS #2409069 Report a problem | ||
| 10/4/2021 | Sold | $214,000+1.9%$155/sqft |
Source: CVRMLS #2122818 Report a problem | ||
| 7/27/2021 | Pending sale | $210,000$152/sqft |
Source: CVRMLS #2122818 Report a problem | ||
| 7/23/2021 | Listed for sale | $210,000+223.1%$152/sqft |
Source: CVRMLS #2122818 Report a problem | ||
| 4/13/2021 | Sold | $65,000$47/sqft |
Source: Public Record Report a problem | ||
Public tax history
| Year | Property taxes | Tax assessment |
|---|---|---|
| 2025 | $3,096 +4.5% | $258,000 +4.5% |
| 2024 | $2,964 +10.8% | $247,000 +10.8% |
| 2023 | $2,676 | $223,000 |
| 2022 | $2,676 +237.9% | $223,000 +237.9% |
| 2021 | $792 +10% | $66,000 +10% |
| 2020 | $720 -15.5% | $60,000 -15.5% |
| 2019 | $852 +2.9% | $71,000 +2.9% |
| 2018 | $828 -16.6% | $69,000 +3% |
| 2017 | $992 | $67,000 +1.5% |
| 2016 | $992 | $66,000 |
| 2015 | $992 | $66,000 +24.5% |
| 2014 | $992 | $53,000 |
| 2013 | -- | $53,000 |
| 2012 | -- | $53,000 -5.4% |
| 2011 | -- | $56,000 |
| 2010 | -- | $56,000 |
| 2009 | -- | $56,000 |
| 2008 | -- | $56,000 +1.3% |
| 2007 | -- | $55,300 +8.4% |
| 2006 | -- | $51,000 +1.8% |
| 2005 | -- | $50,100 +11.1% |
| 2003 | -- | $45,100 +3% |
| 2002 | -- | $43,800 |
| 2001 | $626 | $43,800 |
Find assessor info on the county website
Neighborhood: Brauers
Nearby homes
- $287,6003 bd2 ba1.1k sqft1523 N 19th St, Richmond, VA 23223Off Market

- $193,0003 bd1 ba1.2k sqft1531 N 19th St, Richmond, VA 23223Off Market
- $270,5003 bd1 ba1k sqft1521 N 19th St, Richmond, VA 23223Off Market

- $145,3002 bd1 ba999 sqft1537 N 19th St, Richmond, VA 23223Off Market
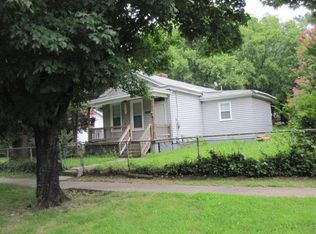
- $229,8003 bd1 ba1k sqft1519 N 19th St, Richmond, VA 23223Off Market
- $361,8003 bd2 ba1.5k sqft1720 N 20th St, Richmond, VA 23223Off Market
- $404,0004 bd2 ba1.9k sqft1716 N 20th St, Richmond, VA 23223Off Market
- $--3 bd1 ba962 sqft1716 N 20th St #A, Richmond, VA 23223Off Market
Nearby schools
GreatSchools rating
- 1/10Woodville Elementary SchoolGrades: PK-5Distance: 0.6 mi
- 1/10Martin Luther King Jr. Middle SchoolGrades: 6-8Distance: 0.6 mi
- 2/10Armstrong High SchoolGrades: 9-12Distance: 0.6 mi
Schools provided by the listing agent
- Elementary: Woodville
- Middle: Martin Luther King Jr.
- High: Armstrong
Source: CVRMLS. This data may not be complete. We recommend contacting the local school district to confirm school assignments for this home.
Get a cash offer in 3 minutes
Find out how much your home could sell for in as little as 3 minutes with a no-obligation cash offer.
Estimated market value
$288,100
Get a cash offer in 3 minutes
Find out how much your home could sell for in as little as 3 minutes with a no-obligation cash offer.
Estimated market value
$288,100
- Virginia
- Richmond City
- Richmond
- 23223
- Brauers
- 1527 N 19th St
Nearby cities
Nearby neighborhoods
Nearby zip codes
Other Richmond Topics
