Skip main navigation
Closed
  • $330,000

    1527 N Harrison St, Algonquin, IL 60102

    3beds
    2,454sqft
    Single Family Residence
    Built in 1953
    4,486 Square Feet Lot
    $344,400 Zestimate®
    $134/sqft
    $2,984 Estimated rent

    Home value

    $344,400

    $317,000 - $375,000

    $2,984/mo

    Zestimate® history
    Loading
    Loading...

    Owner options

    List your home for rent

    $2,984/mo

    Rent Zestimate®

    Find your next renter with Zillow Rental Manager. Plus, with online applications, you can quickly screen prospective tenants – for free.

    Learn more

    $2,984/mo

    Rent Zestimate®

    Refinance and save

    $2,399/mo

    Est. payment

    Refinancing to a lower rate could help reduce your monthly payments and save thousands over the life of the loan.

    See today's rates

    $2,399/mo

    Est. payment

    Explore your selling options

    Work with a Zillow partner agent

    Leverage their expertise and Zillow's premium Showcase listings to get your home seen by more buyers.

    Get started

    List with your own agent

    Get your home in front of millions of buyers by listing it on Zillow.

    Learn how to do it

    Sell it yourself

    Take full control of how buyers see your home on Zillow by listing For Sale by Owner (FSBO).

    List your home

    What's special

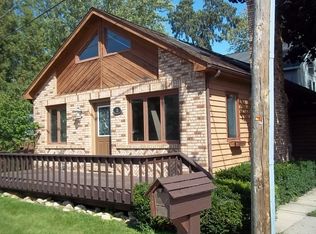
    Recessed lightingTons of natural lightLoft perfect for officeBright eat-in kitchenGarden windowSoaring vaulted ceilingsTile flooring
    Hurry! Homes in this area do not come available often! Lots of renovations and tear downs going on nearby! Enjoy the canal leading to the river in your backyard! Although canal needs dredging, boat launch and park are a block away! Close to downtown Algonquin and marina! Enter into inviting living room with tile flooring and tons of natural light! Separate flex/dining room area with recessed lighting and garden window! Bright eat-in kitchen with separate dining area! Luxury bath with whirlpool tub and custom tile work! Massive master bedroom with soaring vaulted ceilings with tongue and groove knotty pine! Staircase leads to the loft perfect for office! Gracious size secondary bedrooms! Expansive lower level with family room with sliding glass door to the patio! Shed! Close to schools and shopping! Make your dreams happen here! *One of the few properties that does NOT require flood insurance*

    Zillow last checked:

    Listing updated:

    Listed by:

    Robert Wisdom 847-980-3670,

    RE/MAX Horizon,

    Lisa Wisdom,

    RE/MAX Horizon

    Bought with:

    Diego Valdes

    Midwest Real Estate Brokerage LLC

    Source: MRED as distributed by MLS GRID,MLS#: 12421823MLS Logo

    Facts & features

    Interior

    Bedrooms & bathrooms
    • Bedrooms: 3
    • Bathrooms: 3
    • Full bathrooms: 3
    Rooms
    • Room types: Loft, Sitting Room
    Primary bedroom
    • Features: Flooring (Carpet), Bathroom (Full)
    • Level: Second
    • Area: 560 Square Feet
    • Dimensions: 28X20
    Bedroom 2
    • Features: Flooring (Carpet)
    • Level: Main
    • Area: 120 Square Feet
    • Dimensions: 12X10
    Bedroom 3
    • Features: Flooring (Carpet)
    • Level: Main
    • Area: 100 Square Feet
    • Dimensions: 10X10
    Dining room
    • Features: Flooring (Other)
    • Level: Main
    • Area: 99 Square Feet
    • Dimensions: 11X9
    Family room
    • Features: Flooring (Other)
    • Level: Basement
    • Area: 560 Square Feet
    • Dimensions: 28X20
    Kitchen
    • Features: Flooring (Hardwood)
    • Level: Basement
    • Area: 120 Square Feet
    • Dimensions: 12X10
    Living room
    • Features: Flooring (Porcelain Tile)
    • Level: Main
    • Area: 180 Square Feet
    • Dimensions: 15X12
    Loft
    • Features: Flooring (Hardwood)
    • Level: Third
    • Area: 196 Square Feet
    • Dimensions: 14X14
    Sitting room
    • Features: Flooring (Carpet)
    • Level: Second
    • Area: 196 Square Feet
    • Dimensions: 14X14
    Heating
    • Natural Gas
    Cooling
    • Central Air
    Appliances
    • Included: Range, Microwave, Dishwasher, Refrigerator, Washer, Dryer
    Features
    • 1st Floor Bedroom
    • Flooring: Hardwood
    • Basement: Finished,Partial
    Interior area
    • Total structure area: 920
    • Total interior livable area: 2,454 sqft
    • Finished area below ground: 736

    Property

    Parking
    • Total spaces: 2
    • Parking features: Concrete, Yes, Owned
    Accessibility
    • Accessibility features: No Disability Access
    Features
    • Stories: 2
    • Has view: Yes
    • View description: Back of Property
    • Has water view: Yes
    • Water view: Back of Property
    Lot
    • Size: 4,486 Square Feet
    • Dimensions: 40X114X40X115
    Details
    • Additional structures: Shed(s)
    • Parcel number: 1926159002
    • Special conditions: None

    Construction

    Type & style
    • Home type: SingleFamily
    • Architectural style: Cape Cod
    • Property subtype: Single Family Residence
    Materials
    • Aluminum Siding
    • Foundation: Concrete Perimeter
    • Roof: Asphalt
    Condition
    • New construction: No
    • Year built: 1953
    • Major remodel year: 2000

    Utilities & green energy

    • Sewer: Public Sewer
    • Water: Public

    Community & HOA

    Community
    • Features: Park, Dock, Water Rights, Sidewalks, Street Lights, Street Paved
    HOA
    • Services included: None
    Location
    • Region: Algonquin

    Financial & listing details

    • Price per square foot: $134/sqft
    • Tax assessed value: $267,489
    • Annual tax amount: $6,005
    • Date on market: 7/16/2025
    • Listing terms: FHA
    • Ownership: Fee Simple
    • Has irrigation water rights: Yes

    Price history

    DateEventPrice
    8/27/2025Sold$330,000+0%$134/sqft
    Source: MRED as distributed by MLS GRID #12421823 Report a problem
    7/18/2025Contingent$329,900$134/sqft
    Source: MRED as distributed by MLS GRID #12421823 Report a problem
    7/16/2025Listed for sale$329,900+6.5%$134/sqft
    Source: MRED as distributed by MLS GRID #12421823 Report a problem
    7/3/2025Contingent$309,900$126/sqft
    Source: MRED as distributed by MLS GRID #12391011 Report a problem
    6/11/2025Price change$309,900-6.1%$126/sqft
    Source: MRED as distributed by MLS GRID #12391011 Report a problem
    5/12/2025Price change$329,900-5.7%$134/sqft
    Source: MRED as distributed by MLS GRID #12349654 Report a problem
    4/28/2025Price change$349,900-10.3%$143/sqft
    Source: MRED as distributed by MLS GRID #12349654 Report a problem
    10/14/2024Listed for sale$389,900+73.3%$159/sqft
    Source: MRED as distributed by MLS GRID #12180198 Report a problem
    4/14/2023Sold$225,000+15.4%$92/sqft
    Source: MRED as distributed by MLS GRID #11710156 Report a problem
    1/31/2023Listed for sale$194,900-21.8%$79/sqft
    Source: MRED as distributed by MLS GRID #11710156 Report a problem
    12/7/2020Listing removed$249,232$102/sqft
    Source: Starck Real Estate #MRD10163210 Report a problem
    7/28/2020Price change$249,2320%$102/sqft
    Source: Berkshire Hathaway HomeServices Starck Real Estate #10163210 Report a problem
    6/8/2020Price change$249,233-4.1%$102/sqft
    Source: Starck Real Estate #10163210 Report a problem
    3/18/2020Price change$259,900-3.7%$106/sqft
    Source: Berkshire Hathaway HomeServices Starck Real Estate #10163210 Report a problem
    11/18/2019Price change$269,900-1.8%$110/sqft
    Source: Berkshire Hathaway HomeServices Starck Real Estate #10163210 Report a problem
    10/23/2019Price change$274,900-1.8%$112/sqft
    Source: Berkshire Hathaway HomeServices Starck Real Estate #10163210 Report a problem
    10/9/2019Price change$279,900-1.8%$114/sqft
    Source: Berkshire Hathaway HomeServices Starck Real Estate #10163210 Report a problem
    9/26/2019Price change$284,900-3.4%$116/sqft
    Source: Berkshire Hathaway HomeServices Starck Real Estate #10163210 Report a problem
    9/10/2019Price change$294,900-1.7%$120/sqft
    Source: Berkshire Hathaway HomeServices Starck Real Estate #10163210 Report a problem
    8/12/2019Price change$299,900-10.5%$122/sqft
    Source: Berkshire Hathaway HomeServices Starck Real Estate #10163210 Report a problem
    5/13/2019Price change$334,900-1.5%$136/sqft
    Source: Berkshire Hathaway HomeServices Starck Real Estate - Elgin #10163210 Report a problem
    2/19/2019Listed for sale$339,900$139/sqft
    Source: Berkshire Hathaway HomeServices Starck Real Estate #10163210 Report a problem
    12/30/2018Listing removed$339,900$139/sqft
    Source: Berkshire Hathaway HomeServices Starck Real Estate #10067653 Report a problem
    8/30/2018Listed for sale$339,900+248.6%$139/sqft
    Source: Berkshire Hathaway HomeServices Starck Real Estate #10067653 Report a problem
    1/24/2000Sold$97,500+31.8%$40/sqft
    Source: Public Record Report a problem
    5/23/1994Sold$74,000$30/sqft
    Source: Public Record Report a problem

    Public tax history

    YearProperty taxesTax assessment
    2024$6,349 +5.7%$89,163 +11.8%
    2023$6,006 -9.6%$79,745 -4.4%
    2022$6,642 +4.3%$83,450 +7.3%
    2021$6,366 +2.8%$77,744 +3.7%
    2020$6,195 $74,991 +4.5%
    2019-- $71,775 +8.2%
    2018$5,748 +2.2%$66,305 +6.2%
    2017$5,623 +1.7%$62,463 +6.6%
    2016$5,530 $58,585 +27.2%
    2013$5,530 $46,051 -14.7%
    2011-- $53,979 -6.4%
    2010-- $57,689 -9.4%
    2009-- $63,646
    2008-- $63,646 +82.9%
    2006-- $34,792 -37.9%
    2005$1,871 +14.6%$56,069 +7%
    2004$1,633 +14%$52,421 +111.6%
    2003$1,432 +5.8%$24,772 +7%
    2002$1,353 +3.1%$23,152 +5.7%
    2001$1,312 +6.3%$21,895 +3.7%
    2000$1,235 $21,114
    Find assessor info on the county website

    Neighborhood: 60102

    Nearby schools

    GreatSchools rating
    Schools provided by the listing agent
    • District: 300

    Source: MRED as distributed by MLS GRID. This data may not be complete. We recommend contacting the local school district to confirm school assignments for this home.

    Get a cash offer in 3 minutes
    Find out how much your home could sell for in as little as 3 minutes with a no-obligation cash offer.
    Estimated market value
    $344,400
    Get a cash offer in 3 minutes
    Find out how much your home could sell for in as little as 3 minutes with a no-obligation cash offer.
    Estimated market value
    $344,400