Private location, Beautiful fenced yard with mature lace leaf maple, a variety of flowers & Koi pond. 2 Bedroom, 2 Bath home on large 1/3 of an acre. Open concept living, dining & kitchen. Large primary with en-suite. Hot tub, RV or boat parking, carport with storage room and extra room upstairs. Coquille has a great school district & community pool, many outdoor activities, hiking, camping, fishing and only minutes away from Coquille River. Tenant has moved out, new pictures to come soon!
Sold
$262,000
1527 N Ivy St, Coquille, OR 97423
2beds
1,188sqft
Residential, Manufactured Home
Built in 1995
0.31 Acres Lot
$286,700 Zestimate®
$221/sqft
$1,352 Estimated rent
Home value
$286,700
$267,000 - $304,000
$1,352/mo
Zestimate® history
Owner options
List your home for rent
$1,352/mo
Rent Zestimate®
Find your next renter with Zillow Rental Manager. Plus, with online applications, you can quickly screen prospective tenants – for free.
$1,352/mo
Rent Zestimate®
Refinance and save
$1,577/mo
Est. payment
Refinancing to a lower rate could help reduce your monthly payments and save thousands over the life of the loan.
$1,577/mo
Est. payment
Explore your selling options
Work with a Zillow partner agent
Leverage their expertise and Zillow's premium Showcase listings to get your home seen by more buyers.
Get startedList with your own agent
Get your home in front of millions of buyers by listing it on Zillow.
Learn how to do itSell it yourself
Take full control of how buyers see your home on Zillow by listing For Sale by Owner (FSBO).
List your homeWhat's special
Storage roomOpen concept livingMature lace leaf mapleGreat school districtLarge primaryBeautiful fenced yardCommunity pool
Zillow last checked:
Listing updated:
Listed by:
Melanee Woodman 541-290-6431,
Century 21 Best Realty, Inc.,
Kelly King 541-404-8084,
Century 21 Best Realty, Inc.
Bought with:
Paul West, 201243969
eXp Realty, LLC
Source: RMLS (OR),MLS#: 23514921
Facts & features
Interior
Bedrooms & bathrooms
- Bedrooms: 2
- Bathrooms: 2
- Full bathrooms: 2
- Main level bathrooms: 2
Rooms
- Room types: Laundry, Bonus Room, Bedroom 2, Dining Room, Family Room, Kitchen, Living Room, Primary Bedroom
Primary bedroom
- Features: Bathroom, Closet, Walkin Shower, Wallto Wall Carpet
- Level: Main
Bedroom 2
- Features: Closet, Wallto Wall Carpet
- Level: Main
Dining room
- Features: Laminate Flooring
- Level: Main
Kitchen
- Features: Dishwasher, Free Standing Range, Free Standing Refrigerator, Laminate Flooring
- Level: Main
Living room
- Features: Wallto Wall Carpet
- Level: Main
Heating
- Forced Air
Appliances
- Included: Dishwasher, Free-Standing Range, Free-Standing Refrigerator, Electric Water Heater
- Laundry: Laundry Room
Features
- Closet, Bathroom, Walkin Shower
- Flooring: Laminate, Wall to Wall Carpet
- Windows: Double Pane Windows, Vinyl Frames
- Basement: Crawl Space
Interior area
- Total structure area: 1,188
- Total interior livable area: 1,188 sqft
Property
Parking
- Total spaces: 2
- Parking features: Off Street, RV Access/Parking, Carport, Detached
- Garage spaces: 2
- Has carport: Yes
Accessibility
- Accessibility features: Main Floor Bedroom Bath, Minimal Steps, One Level, Utility Room On Main, Walkin Shower, Accessibility
Features
- Stories: 1
- Exterior features: Yard
- Fencing: Fenced
Lot
- Size: 0.31 Acres
- Features: Level, SqFt 10000 to 14999
Details
- Additional structures: RVParking, ToolShed
- Parcel number: 737602
Construction
Type & style
- Home type: MobileManufactured
- Property subtype: Residential, Manufactured Home
Materials
- T111 Siding
- Foundation: Block
- Roof: Composition
Condition
- Approximately
- New construction: No
- Year built: 1995
Utilities & green energy
- Sewer: Public Sewer
- Water: Public
Community & HOA
HOA
- Has HOA: No
Location
- Region: Coquille
Financial & listing details
- Price per square foot: $221/sqft
- Tax assessed value: $282,890
- Annual tax amount: $1,539
- Date on market: 6/1/2023
- Cumulative days on market: 60 days
- Listing terms: Cash,Conventional,FHA,VA Loan
- Body type: Double Wide
Price history
| Date | Event | Price |
|---|---|---|
| 9/1/2023 | Sold | $262,000+0.8%$221/sqft |
Source:  RMLS (OR) #23514921 Report a problem RMLS (OR) #23514921 Report a problem | ||
| 8/1/2023 | Pending sale | $260,000$219/sqft |
Source: RMLS (OR) #23514921 Report a problem | ||
| 7/3/2023 | Listed for sale | $260,000$219/sqft |
Source: RMLS (OR) #23514921 Report a problem | ||
Public tax history
| Year | Property taxes | Tax assessment |
|---|---|---|
| 2024 | $1,130 -27.8% | $282,890 -3.7% |
| 2023 | $1,564 +1.6% | $293,750 +12% |
| 2022 | $1,540 +2.9% | $262,180 +31.1% |
| 2021 | $1,496 -1.3% | $199,990 +9% |
| 2020 | $1,515 +4.5% | $183,470 +107.2% |
| 2019 | $1,450 +2.6% | $88,560 +3% |
| 2018 | $1,413 | $85,990 +3% |
| 2017 | $1,413 +13.7% | $83,490 +3% |
| 2016 | $1,242 -7.1% | $81,060 +3% |
| 2015 | $1,338 +4.9% | $78,700 +3% |
| 2014 | $1,275 +2.6% | $76,410 +3% |
| 2013 | $1,242 +2.9% | $74,190 +3% |
| 2012 | $1,208 +3.1% | $72,030 +3% |
| 2011 | $1,172 +3% | $69,940 +3% |
| 2010 | $1,138 | $67,905 |
| 2009 | -- | $67,905 +6.1% |
| 2008 | -- | $64,008 +3% |
| 2007 | -- | $62,144 +3% |
| 2006 | -- | $60,334 +3% |
| 2005 | -- | $58,577 +3% |
| 2004 | -- | $56,871 +3% |
| 2003 | -- | $55,215 +3% |
| 2002 | -- | $53,607 |
| 2001 | -- | $53,607 +6.1% |
| 2000 | -- | $50,531 |
Find assessor info on the county website
Neighborhood: 97423
Nearby homes
- $176,0003 bd1 ba888 sqft1559 N Ivy St, Coquille, OR 97423Sold

- $238,9002 bd1 ba1.4k sqft1573 N Ivy St, Coquille, OR 97423Off Market
- $227,2002 bd1 ba720 sqft945 W 16th St, Coquille, OR 97423Off Market
- $280,0002 bd1 ba720 sqft1547 N Ivy St, Coquille, OR 97423Sold
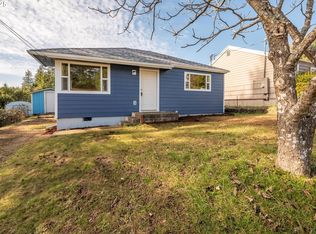
- $231,5002 bd1 ba720 sqft961 W 16th St, Coquille, OR 97423Off Market
- $276,4003 bd1 ba888 sqft927 W 16th St, Coquille, OR 97423Off Market
- $187,8002 bd1 ba720 sqft1533 N Ivy St, Coquille, OR 97423Off Market
- $250,3002 bd1 ba800 sqft975 W 16th St, Coquille, OR 97423Off Market
Nearby schools
GreatSchools rating
- 6/10Coquille Valley Intermediate SchoolGrades: 2-6Distance: 0.7 mi
- 2/10Coquille High SchoolGrades: 7-12Distance: 0.3 mi
- NALincoln Elementary SchoolGrades: PK-1Distance: 0.9 mi
Schools provided by the listing agent
- Elementary: Coquille
- Middle: Coquille Valley
- High: Coquille
Source: RMLS (OR). This data may not be complete. We recommend contacting the local school district to confirm school assignments for this home.
- Oregon
- Coos County
- Coquille
- 97423
- 1527 N Ivy St
Nearby cities
Nearby zip codes
Other Coquille Topics
