Skip main navigation
Closed
  • $152,900

    1527 N Main St, Niles, OH 44446

    3beds
    1,352sqft
    Single Family Residence
    Built in 1915
    6,499 Square Feet Lot
    $157,200 Zestimate®
    $113/sqft
    $1,337 Estimated rent

    Home value

    $157,200

    $123,000 - $201,000

    $1,337/mo

    Zestimate® history
    Loading
    Loading...

    Owner options

    List your home for rent

    $1,337/mo

    Rent Zestimate®

    Find your next renter with Zillow Rental Manager. Plus, with online applications, you can quickly screen prospective tenants – for free.

    Learn more

    $1,337/mo

    Rent Zestimate®

    Refinance and save

    $1,044/mo

    Est. payment

    Refinancing to a lower rate could help reduce your monthly payments and save thousands over the life of the loan.

    See today's rates

    $1,044/mo

    Est. payment

    Explore your selling options

    Work with a Zillow partner agent

    Leverage their expertise and Zillow's premium Showcase listings to get your home seen by more buyers.

    Get started

    List with your own agent

    Get your home in front of millions of buyers by listing it on Zillow.

    Learn how to do it

    Sell it yourself

    Take full control of how buyers see your home on Zillow by listing For Sale by Owner (FSBO).

    List your home

    What's special

    Raised rear deckShimmering graniteMatte gold hardwareRecessed lightingCustom countertopGenerously sized bedroomsGrand center island
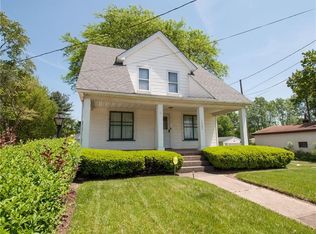
    Combine sleek, modern farmhouse styling with a convenient suburban location in this stunning, fully updated home! Offering two floors of move-in-ready living space, this home lets you enjoy comfort and style just minutes from desirable shopping and dining. Nestled behind a natural veil of tall trees, the home stands out with its lovely gray-and-white exterior and welcoming, window-lined enclosed front porch, perfect for four-season relaxation. A casual side entrance sits beneath a new awning, while a second entry opens from the raised rear deck that overlooks the tree-lined lot. Inside, the spacious living room greets you with dark hardwood-style flooring and an abundance of natural light. Flowing seamlessly into the heart of the home, the fully remodeled kitchen and dining area is nothing short of breathtaking. Crisp white cabinetry lines the walls, paired with shimmering granite that sparkles beneath the glow of recessed lighting, while a grand center island anchors the space, topped with a custom countertop that shines from the elegant pendant lights. Matte gold hardware adds a touch of modern sophistication, perfectly complementing the ornate tile backsplash. First-floor laundry adds everyday convenience and sits just steps away from a brand-new full bath, showcasing a beautifully tiled walk-in shower and a sliding barn door that blends charm with privacy. Upstairs, a lavish full bath awaits with a tile-wrapped shower and soaking tub. Three generously sized bedrooms with new carpet provide bright, cozy retreats, each with personal closet space. The 3rd floor attic offers excellent storage and finishing potential, while the full basement includes provisions for a future third bathroom. Additional features and 2024/2025 updates include: brand-new appliances (all stay), roof ~12 yrs old, HWT ~2 yrs old, electrical and lighting throughout, new gutters and downspouts, freshly painted interior and exterior, and so much more! Plus a one-year home warranty is included!

    Zillow last checked:

    Listing updated:

    Listed by:

    Melissa A Palmer 330-727-0577 Melissa.Palmer@brokersSold.com,

    Brokers Realty Group

    Bought with:

    Tonya M Barth, 2013000496

    Century 21 Lakeside Realty

    Source: MLS Now,MLS#: 5149606MLS LogoOriginating MLS: Youngstown Columbiana Association of REALTORS

    Facts & features

    Interior

    Bedrooms & bathrooms
    • Bedrooms: 3
    • Bathrooms: 2
    • Full bathrooms: 2
    • Main level bathrooms: 1
    Primary bedroom
    • Description: Flooring: Carpet
    • Level: Second
    • Dimensions: 13 x 11
    Bedroom
    • Description: Flooring: Carpet
    • Level: Second
    • Dimensions: 13 x 9
    Bedroom
    • Description: Flooring: Carpet
    • Level: Second
    • Dimensions: 10 x 12
    Bathroom
    • Description: Flooring: Luxury Vinyl Tile
    • Level: Second
    • Dimensions: 10 x 6
    Bathroom
    • Description: Flooring: Luxury Vinyl Tile
    • Level: First
    • Dimensions: 3 x 7
    Eat in kitchen
    • Description: Flooring: Luxury Vinyl Tile
    • Level: First
    • Dimensions: 21 x 13
    Laundry
    • Description: Flooring: Luxury Vinyl Tile
    • Level: First
    • Dimensions: 8 x 7
    Living room
    • Description: Flooring: Luxury Vinyl Tile
    • Level: First
    • Dimensions: 13 x 17
    Heating
    • Forced Air, Gas
    Cooling
    • Central Air, Wall Unit(s)
    Appliances
    • Included: Dryer, Dishwasher, Microwave, Range, Refrigerator, Washer
    • Laundry: Main Level, Laundry Room
    Features
    • Ceiling Fan(s), Eat-in Kitchen, Granite Counters, High Ceilings, Kitchen Island, Recessed Lighting
    • Basement: Full,Unfinished
    • Has fireplace: No
    Interior area
    • Total structure area: 1,352
    • Total interior livable area: 1,352 sqft
    • Finished area above ground: 1,352

    Property

    Parking
    • Parking features: Driveway, Gravel
    Features
    • Levels: Two
    • Stories: 2
    • Patio & porch: Deck, Enclosed, Patio, Porch
    Lot
    • Size: 6,499 Square Feet
    • Dimensions: 50 x 130
    Details
    • Additional structures: Outbuilding, Storage
    • Parcel number: 24228300

    Construction

    Type & style
    • Home type: SingleFamily
    • Architectural style: Conventional
    • Property subtype: Single Family Residence
    Materials
    • Vinyl Siding
    • Roof: Shingle
    Condition
    • Updated/Remodeled
    • Year built: 1915
    Details
    • Warranty included: Yes

    Utilities & green energy

    • Sewer: Public Sewer
    • Water: Public

    Community & HOA

    Community
    • Subdivision: Township/Weathersfield
    HOA
    • Has HOA: No
    Location
    • Region: Niles

    Financial & listing details

    • Price per square foot: $113/sqft
    • Tax assessed value: $41,100
    • Annual tax amount: $726
    • Date on market: 8/20/2025
    • Cumulative days on market: 3 days
    • Listing terms: Cash,Conventional,FHA,VA Loan

    Price history

    DateEventPrice
    9/22/2025Sold$152,900+3%$113/sqft
    Source: MLS Now #5149606 Report a problem
    8/23/2025Pending sale$148,500$110/sqft
    Source: MLS Now #5149606 Report a problem
    8/20/2025Listed for sale$148,500+379%$110/sqft
    Source: MLS Now #5149606 Report a problem
    6/7/2024Sold$31,000-10.2%$23/sqft
    Source: MLS Now #5041087 Report a problem
    5/29/2024Pending sale$34,527$26/sqft
    Source: MLS Now #5041087 Report a problem
    5/24/2024Listed for sale$34,527+38.1%$26/sqft
    Source: MLS Now #5041087 Report a problem
    3/3/2023Sold$25,000-28.4%$18/sqft
    Source: Public Record Report a problem
    2/21/2023Pending sale$34,900$26/sqft
    Source: MLS Now #4433944 Report a problem
    2/6/2023Price change$34,900-12.5%$26/sqft
    Source: MLS Now #4433944 Report a problem
    1/23/2023Listed for sale$39,900$30/sqft
    Source: MLS Now #4433944 Report a problem

    Public tax history

    YearProperty taxesTax assessment
    2025$732 +0.8%$14,390
    2024$726 -2.1%$14,390
    2023$741 -4.9%$14,390 +4%
    2022$780 -53.2%$13,830
    2021$1,666 +14.7%$13,830
    2020$1,452 -1.2%$13,830 +5.1%
    2019$1,470 +0.7%$13,160
    2018$1,460 +28.9%$13,160
    2017$1,133 +49.4%$13,160 +9.3%
    2016$759 -54.2%$12,040
    2015$1,657 +29.9%$12,040
    2014$1,276 +79.4%$12,040
    2013$711 -18.2%$12,040
    2012$870 -8.4%$12,040
    2011$950 +14.4%$12,040 -22.2%
    2010$830 +2.8%$15,470
    2009$807 +0.4%$15,470
    2008$804 +4.1%--
    2007$772 +12.8%--
    2006$684 -17.1%--
    2005$826 +37.7%$15,470
    2004$599 +14.6%--
    2003$523 -0.2%--
    2002$524 +6.4%--
    2001$492 +0.6%--
    2000$489 --
    Find assessor info on the county website

    Neighborhood: 44446

    Nearby schools

    GreatSchools rating
    Schools provided by the listing agent
    • District: Niles CSD - 7818

    Source: MLS Now. This data may not be complete. We recommend contacting the local school district to confirm school assignments for this home.

    Get a cash offer in 3 minutes
    Find out how much your home could sell for in as little as 3 minutes with a no-obligation cash offer.
    Estimated market value
    $157,200
    Get a cash offer in 3 minutes
    Find out how much your home could sell for in as little as 3 minutes with a no-obligation cash offer.
    Estimated market value
    $157,200