Skip main navigation
Sold
  • $456,325

    1527 N Russet St, Portland, OR 97217

    3beds
    2,256sqft
    Residential, Single Family Residence
    Built in 1922
    5,227.2 Square Feet Lot
    $521,800 Zestimate®
    $202/sqft
    $3,236 Estimated rent

    Home value

    $521,800

    $490,000 - $553,000

    $3,236/mo

    Zestimate® history
    Loading
    Loading...

    Owner options

    List your home for rent

    $3,236/mo

    Rent Zestimate®

    Find your next renter with Zillow Rental Manager. Plus, with online applications, you can quickly screen prospective tenants – for free.

    Learn more

    $3,236/mo

    Rent Zestimate®

    Refinance and save

    $2,783/mo

    Est. payment

    Refinancing to a lower rate could help reduce your monthly payments and save thousands over the life of the loan.

    See today's rates

    $2,783/mo

    Est. payment

    Explore your selling options

    Work with a Zillow partner agent

    Leverage their expertise and Zillow's premium Showcase listings to get your home seen by more buyers.

    Get started

    List with your own agent

    Get your home in front of millions of buyers by listing it on Zillow.

    Learn how to do it

    Sell it yourself

    Take full control of how buyers see your home on Zillow by listing For Sale by Owner (FSBO).

    List your home

    What's special

    Wood burning fireplaceCentral loft spaceRaised garden bedsOriginal built-insCovered patioAmple storage spaceBonus room
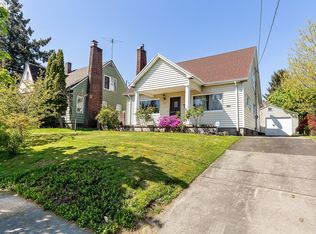
    Darling Kenton Bungalow ready for your personal touch! Situated in the vibrant Kenton neighborhood of North Portland, this home is ideally located just blocks from a variety of shops and restaurants and is a commuters dream with access to the MAX and I-5. The interior features a sun-drenched living room and dining room at the front of the home with two large picture windows and a wood burning fireplace with a brick surround and original built-ins on either side. The spacious kitchen includes a built-in eating nook. Enjoy the option of main level living with a primary bedroom and adjacent full bathroom. The upper level boasts a central loft space with 2 more bedrooms, a half bathroom and ample storage space. The lower level includes laundry and a bonus room perfect for an office space or hobbies. The fully fenced property with a gated driveway is ready for Fido and features a covered patio and raised garden beds. Walk Score of 88 and Bike Score of 98! [Home Energy Score = 1. HES Report at https://rpt.greenbuildingregistry.com/hes/OR10214845]

    Zillow last checked:

    Listing updated:

    Listed by:

    Diane McGann 503-953-0253,

    Deal & Company Real Estate,

    Breylan Deal-Eriksen 503-953-0253,

    Deal & Company Real Estate

    Bought with:

    Kate Uva, 201235187

    Redfin

    Source: RMLS (OR),MLS#: 23306567MLS Logo

    Facts & features

    Interior

    Bedrooms & bathrooms
    • Bedrooms: 3
    • Bathrooms: 2
    • Full bathrooms: 1
    • Partial bathrooms: 1
    • Main level bathrooms: 1
    Primary bedroom
    • Features: Closet, Wallto Wall Carpet
    • Level: Main
    Bedroom 2
    • Features: Builtin Features, Closet, Wallto Wall Carpet
    • Level: Upper
    Bedroom 3
    • Features: Closet, Wallto Wall Carpet
    • Level: Upper
    Dining room
    • Features: Wallto Wall Carpet
    • Level: Main
    • Area: 126
    • Dimensions: 14 x 9
    Kitchen
    • Features: Builtin Features, Eating Area, Pantry
    • Level: Main
    • Area: 99
    • Width: 9
    Living room
    • Features: Builtin Features, Ceiling Fan, Fireplace, Wallto Wall Carpet
    • Level: Main
    • Area: 168
    • Dimensions: 14 x 12
    Heating
    • Forced Air, Fireplace(s)
    Cooling
    • Central Air
    Appliances
    • Included: Free-Standing Range, Free-Standing Refrigerator, Washer/Dryer, Gas Water Heater
    • Laundry: Laundry Room
    Features
    • Ceiling Fan(s), Sink, Built-in Features, Closet, Eat-in Kitchen, Pantry
    • Flooring: Wall to Wall Carpet
    • Basement: Full,Partially Finished
    • Number of fireplaces: 1
    • Fireplace features: Wood Burning
    Interior area
    • Total structure area: 2,256
    • Total interior livable area: 2,256 sqft

    Property

    Parking
    • Total spaces: 1
    • Parking features: Driveway, Off Street, Detached
    • Garage spaces: 1
    • Has uncovered spaces: Yes
    Accessibility
    • Accessibility features: Main Floor Bedroom Bath, Accessibility
    Features
    • Stories: 3
    • Patio & porch: Covered Patio, Porch
    • Exterior features: Raised Beds, Yard
    • Fencing: Fenced
    Lot
    • Size: 5,227 sqft
    • Dimensions: 50' x 100'
    • Features: Level, SqFt 5000 to 6999
    Details
    • Parcel number: R196351
    • Zoning: R2.5

    Construction

    Type & style
    • Home type: SingleFamily
    • Architectural style: Bungalow
    • Property subtype: Residential, Single Family Residence
    Materials
    • Metal Siding
    • Foundation: Concrete Perimeter, Slab
    • Roof: Composition
    Condition
    • Resale
    • New construction: No
    • Year built: 1922

    Utilities & green energy

    • Gas: Gas
    • Sewer: Public Sewer
    • Water: Public

    Community & neighborhood

    Location
    • Region: Portland
    • Subdivision: Kenton

    Other

    Other facts
    • Listing terms: Cash,Conventional,FHA,VA Loan
    • Road surface type: Concrete

    Price history

    DateEventPrice
    7/7/2023Sold$456,325-3.8%$202/sqft
    Source: RMLS (OR) #23306567 Report a problem
    6/6/2023Pending sale$474,500$210/sqft
    Source: RMLS (OR) #23306567 Report a problem
    5/26/2023Price change$474,500-5.1%$210/sqft
    Source: RMLS (OR) #23306567 Report a problem
    5/9/2023Listed for sale$499,900$222/sqft
    Source: RMLS (OR) #23306567 Report a problem

    Public tax history

    YearProperty taxesTax assessment
    2025$3,795 +3.7%$140,850 +3%
    2024$3,659 +4%$136,760 +3%
    2023$3,519 +2.2%$132,780 +3%
    2022$3,442 +1.7%$128,920 +3%
    2021$3,384 +9%$125,170 +3%
    2020$3,105 +3.8%$121,530 +3%
    2019$2,991 $117,990 -13.2%
    2018$2,991 +3%$135,940 +22.2%
    2017$2,903 +14%$111,230 +3%
    2016$2,546 $107,990 +3%
    2015$2,546 +2.7%$104,850 +3%
    2014$2,479 +3.9%$101,800 +3%
    2013$2,385 +10.5%$98,840 +3%
    2012$2,158 +3.9%$95,970 +3%
    2011$2,077 +5.4%$93,180 +3%
    2010$1,971 +2.7%$90,470 +3%
    2009$1,919 +6%$87,840 +3%
    2008$1,811 +0.3%$85,290 +3%
    2007$1,806 +11.4%$82,810 +3%
    2006$1,622 -0.5%$80,400 -2.2%
    2005$1,630 -8.2%$82,170 +3%
    2004$1,776 +2.2%$79,780 +3%
    2003$1,737 +8.9%$77,470 +3%
    2002$1,595 +7.4%$75,220 +6.1%
    2000$1,486 -4.6%$70,920 -8.6%
    1999$1,557 $77,620

    Find assessor info on the county website

    Neighborhood: Kenton

    Nearby schools

    GreatSchools rating
    Schools provided by the listing agent
    • Elementary: Peninsula
    • Middle: Ockley Green
    • High: Jefferson

    Source: RMLS (OR). This data may not be complete. We recommend contacting the local school district to confirm school assignments for this home.

    Get a cash offer in 3 minutes
    Find out how much your home could sell for in as little as 3 minutes with a no-obligation cash offer.
    Estimated market value
    $521,800
    Get a cash offer in 3 minutes
    Find out how much your home could sell for in as little as 3 minutes with a no-obligation cash offer.
    Estimated market value
    $521,800