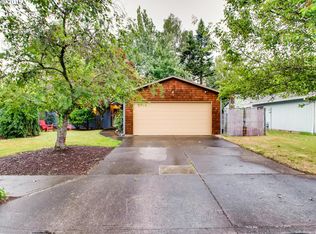
No surface was left untouched in this fully-remodeled, split-level home offering modern updates, a flexible floor plan & a backyard MADE for summer! The upper level features a spacious living room with a wood-burning fireplace, new LVP flooring, fresh interior paint, sleek stair railings & a sunny front deck. The modernized kitchen incl. soft-close cabinets, quartz countertops, porcelain tile backsplash, reach-in pantry, and stainless appliances. The dining room opens to a new Trex deck spanning the length of the home—ideal for indoor-outdoor living & entertaining. The primary suite is a true retreat, featuring double closets, a stylishly updated en-suite bathroom with walk-in shower & sliders leading directly to the built-in hot tub with privacy screen. Two additional bdrms with new solid-core doors, closet doors and matching black hardware, plus a second updated bath complete this level. Downstairs offers exceptional flexibility with a separate entrance- perfect for a home business, guest quarters, or multigen living. This level also incl. a half bath, laundry, lots of built-in storage & a large bonus/flex room with a second fireplace, easily functioning as a 4TH bedroom, cozy den or rec room. Major system updates incl: roof (2021), double-pane vinyl windows, water heater (2024), furnace (2025) & 200-amp electrical panel (2025). Outside, enjoy nearly a quarter-acre fully fenced yard with fire pit, raised garden beds, custom chicken coop (chickens negotiable), and a 25,000-gallon in-ground pool with new gas heater, variable-speed pump, and updated filtration system (2025). Attached two-car garage offers great parking, storage or hobby space. Extra parking for an RV, camper or trailer, too! This location is hard to beat... close to great schools, parks, everyday essentials & local favs like Trader Joe’s, Wayfinder Beer, Sugar Pine Drive-In & Mt. Hood Community College (check out its popular seasonal farmers market), plus easy access to the Gorge & commuter routes!
Sold
$580,000
1527 NE La Mesa Pl, Gresham, OR 97030
4beds
1,752sqft
Residential, Single Family Residence
Built in 1975
9,583 Square Feet Lot
$578,100 Zestimate®
$331/sqft
$3,084 Estimated rent
Home value
$578,100
$543,000 - $619,000
$3,084/mo
Zestimate® history
Owner options
List your home for rent
$3,084/mo
Rent Zestimate®
Find your next renter with Zillow Rental Manager. Plus, with online applications, you can quickly screen prospective tenants – for free.
$3,084/mo
Rent Zestimate®
Refinance and save
$3,621/mo
Est. payment
Refinancing to a lower rate could help reduce your monthly payments and save thousands over the life of the loan.
$3,621/mo
Est. payment
Explore your selling options
Work with a Zillow partner agent
Leverage their expertise and Zillow's premium Showcase listings to get your home seen by more buyers.
Get startedList with your own agent
Get your home in front of millions of buyers by listing it on Zillow.
Learn how to do itSell it yourself
Take full control of how buyers see your home on Zillow by listing For Sale by Owner (FSBO).
List your homeWhat's special
Wood-burning fireplaceModern updatesFlexible floor planBackyard made for summerFire pitFresh interior paintSecond updated bath
Zillow last checked:
Listing updated:
Listed by:
Spencer Voris 541-218-6372,
Keller Williams Realty Professionals
Bought with:
Toni Weingart, 200003088
MORE Realty
Source: RMLS (OR),MLS#: 123421021
Facts & features
Interior
Bedrooms & bathrooms
- Bedrooms: 4
- Bathrooms: 3
- Full bathrooms: 2
- Partial bathrooms: 1
- Main level bathrooms: 2
Rooms
- Room types: Laundry, Bedroom 4, Bedroom 2, Bedroom 3, Dining Room, Family Room, Kitchen, Living Room, Primary Bedroom
Primary bedroom
- Features: Sliding Doors, Builtin Hot Tub, Double Closet, Ensuite, Vinyl Floor
- Level: Main
- Area: 143
- Dimensions: 11 x 13
Bedroom 2
- Features: Closet, Vinyl Floor
- Level: Main
- Area: 110
- Dimensions: 11 x 10
Bedroom 3
- Features: Closet, Vinyl Floor
- Level: Main
- Area: 100
- Dimensions: 10 x 10
Bedroom 4
- Features: Builtin Features, Fireplace, Garden Window, Ensuite, Vinyl Floor, Walkin Closet
- Level: Lower
- Area: 208
- Dimensions: 16 x 13
Dining room
- Features: Deck, Vinyl Floor
- Level: Main
- Area: 90
- Dimensions: 10 x 9
Kitchen
- Features: Dishwasher, Disposal, Gas Appliances, Pantry, Builtin Oven, Free Standing Refrigerator, Quartz, Sink, Vinyl Floor
- Level: Main
- Area: 135
- Width: 9
Living room
- Features: Ceiling Fan, Deck, Fireplace, Sliding Doors, Vinyl Floor
- Level: Main
- Area: 224
- Dimensions: 16 x 14
Heating
- Forced Air, Fireplace(s)
Cooling
- Air Conditioning Ready
Appliances
- Included: Built In Oven, Cooktop, Dishwasher, Disposal, Free-Standing Range, Free-Standing Refrigerator, Gas Appliances, Stainless Steel Appliance(s), Washer/Dryer, Gas Water Heater
- Laundry: Laundry Room
Features
- Ceiling Fan(s), Built-in Features, Walk-In Closet(s), Closet, Pantry, Quartz, Sink, Double Closet, Tile
- Flooring: Laminate, Tile, Vinyl
- Doors: Sliding Doors
- Windows: Double Pane Windows, Vinyl Frames, Garden Window(s)
- Basement: Finished
- Number of fireplaces: 2
- Fireplace features: Wood Burning
Interior area
- Total structure area: 1,752
- Total interior livable area: 1,752 sqft
Property
Parking
- Total spaces: 2
- Parking features: Driveway, RV Access/Parking, RV Boat Storage, Attached
- Attached garage spaces: 2
- Has uncovered spaces: Yes
Features
- Levels: Multi/Split
- Stories: 2
- Patio & porch: Deck, Porch
- Exterior features: Fire Pit, Garden, Raised Beds, Yard
- Has private pool: Yes
- Has spa: Yes
- Spa features: Builtin Hot Tub, Built in HotTub
- Fencing: Fenced
Lot
- Size: 9,583 Square Feet
- Features: Cul-De-Sac, Level, SqFt 7000 to 9999
Details
- Additional structures: RVBoatStorage, ToolShed
- Parcel number: R110642
Construction
Type & style
- Home type: SingleFamily
- Property subtype: Residential, Single Family Residence
Materials
- Wood Siding
- Foundation: Concrete Perimeter
- Roof: Composition,Shingle
Condition
- Updated/Remodeled
- New construction: No
- Year built: 1975
Utilities & green energy
- Gas: Gas
- Sewer: Public Sewer
- Water: Public
Green energy
- Indoor air quality: Lo VOC Material
Community & HOA
Community
- Subdivision: Northeast Gresham
HOA
- Has HOA: No
Location
- Region: Gresham
Financial & listing details
- Price per square foot: $331/sqft
- Tax assessed value: $462,580
- Annual tax amount: $4,753
- Date on market: 1/20/2026
- Cumulative days on market: 13 days
- Listing terms: Cash,Conventional,FHA,VA Loan
- Road surface type: Paved
Price history
| Date | Event | Price |
|---|---|---|
| 2/27/2026 | Sold | $580,000+2.7%$331/sqft |
Source:  RMLS (OR) #123421021 Report a problem RMLS (OR) #123421021 Report a problem | ||
| 2/3/2026 | Pending sale | $565,000$322/sqft |
Source: RMLS (OR) #123421021 Report a problem | ||
| 1/29/2026 | Price change | $565,000-1.7%$322/sqft |
Source: RMLS (OR) #123421021 Report a problem | ||
| 1/20/2026 | Listed for sale | $575,000+15.9%$328/sqft |
Source: RMLS (OR) #123421021 Report a problem | ||
| 9/16/2022 | Sold | $496,000-0.8%$283/sqft |
Source: RMLS (OR) #22500228 Report a problem | ||
| 8/19/2022 | Pending sale | $499,900$285/sqft |
Source: RMLS (OR) #22500228 Report a problem | ||
| 8/4/2022 | Listed for sale | $499,900+224.7%$285/sqft |
Source: RMLS (OR) #22500228 Report a problem | ||
| 7/31/1998 | Sold | $153,950$88/sqft |
Source: Public Record Report a problem | ||
Public tax history
| Year | Property taxes | Tax assessment |
|---|---|---|
| 2025 | $4,753 +4.5% | $233,580 +3% |
| 2024 | $4,550 +9.8% | $226,780 +3% |
| 2023 | $4,146 +2.9% | $220,180 +3% |
| 2022 | $4,030 +2.6% | $213,770 +3% |
| 2021 | $3,928 +6.3% | $207,550 +3% |
| 2020 | $3,696 +2.7% | $201,510 +3% |
| 2019 | $3,599 | $195,650 +3% |
| 2018 | $3,599 +4.9% | $189,960 +3% |
| 2017 | $3,432 +18.2% | $184,430 +3% |
| 2016 | $2,903 | $179,060 +3% |
| 2015 | $2,903 +2.2% | $173,850 +3% |
| 2014 | $2,841 +8.3% | $168,790 +3% |
| 2013 | $2,622 +1.8% | $163,880 +2.9% |
| 2012 | $2,577 +3.4% | $159,330 +3% |
| 2011 | $2,493 +2.5% | $154,690 +3% |
| 2010 | $2,433 +2.5% | $150,190 +3% |
| 2009 | $2,373 +2.6% | $145,820 +3% |
| 2008 | $2,312 -2.4% | $141,580 +3% |
| 2007 | $2,370 +2.8% | $137,460 +3% |
| 2006 | $2,306 +4% | $133,460 +3% |
| 2005 | $2,217 +1.1% | $129,580 +3% |
| 2004 | $2,193 +3.9% | $125,810 +3% |
| 2003 | $2,110 +2.3% | $122,150 +3% |
| 2002 | $2,063 +8.6% | $118,600 +6.1% |
| 2000 | $1,899 | $111,800 |
Find assessor info on the county website
Neighborhood: Northeast
Nearby homes
- $419,1003 bd2 ba1.2k sqft1555 NE La Mesa Pl, Gresham, OR 97030Off Market
- $464,2003 bd2 ba1.4k sqft1524 NE La Mesa Pl, Gresham, OR 97030Off Market

- $425,3003 bd2 ba1.2k sqft3683 NE 15th St, Gresham, OR 97030Off Market
- $416,0003 bd2 ba1.2k sqft3651 NE 15th St, Gresham, OR 97030Off Market
- $447,6003 bd2 ba1.6k sqft1552 NE La Mesa Pl, Gresham, OR 97030Off Market
- $416,6003 bd2 ba1.2k sqft3729 NE 15th St, Gresham, OR 97030Off Market
- $420,0003 bd2 ba1.1k sqft1520 NE Hacienda Ave, Gresham, OR 97030Sold
- $395,6003 bd1 ba1.1k sqft1577 NE La Mesa Pl, Gresham, OR 97030Off Market
Nearby schools
GreatSchools rating
- 2/10Hall Elementary SchoolGrades: K-5Distance: 0.7 mi
- 2/10Gordon Russell Middle SchoolGrades: 6-8Distance: 1 mi
- 6/10Sam Barlow High SchoolGrades: 9-12Distance: 2.6 mi
Schools provided by the listing agent
- Elementary: Hall
- Middle: Gordon Russell
- High: Sam Barlow
Source: RMLS (OR). This data may not be complete. We recommend contacting the local school district to confirm school assignments for this home.
Get a cash offer in 3 minutes
Find out how much your home could sell for in as little as 3 minutes with a no-obligation cash offer.
Estimated market value
$578,100
Get a cash offer in 3 minutes
Find out how much your home could sell for in as little as 3 minutes with a no-obligation cash offer.
Estimated market value
$578,100
- Oregon
- Multnomah County
- Gresham
- 97030
- Northeast
- 1527 NE La Mesa Pl
Nearby cities
Nearby neighborhoods
Nearby zip codes
Other Gresham Topics
