Skip main navigation
Active
  • Price cut: $5.1K (8/18)
    $299,900

    1527 NW Juniper St APT 2, Bend, OR 97703

    1beds
    1baths
    606sqft
    : 
    $2,436/mo
    Get pre-qualified
    Condominium
    Built in 1997
    -- sqft lot
    $293,700 Zestimate®
    $495/sqft
    $325/mo HOA

    What's special

    Private storage lockerWalk-in closetLaundry areaBright open-concept floor planEnsuite bathStainless steel appliancesBuilt-in cabinetry
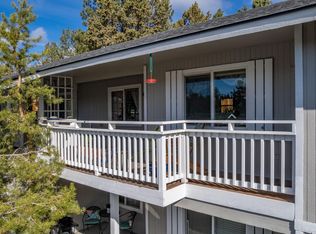
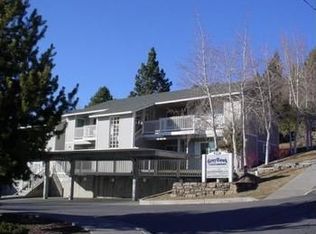
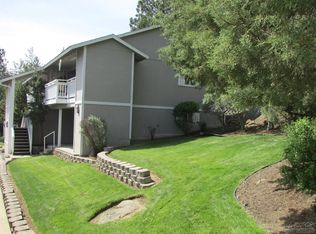
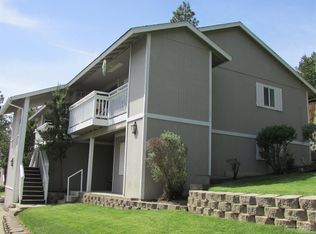
    Westside Bend living at its best! This beautifully maintained condo offers the perfect blend of comfort, convenience, and adventure. Ideally located just minutes from Newport, Galveston, Northwest Crossing, and Downtown Bend, you'll enjoy easy access to Bend's best restaurants, breweries, shops, and trails, while Mt. Bachelor and the Cascade Lakes are only 30 minutes away. Inside, the bright open-concept floor plan seamlessly connects the living room and kitchen, featuring built-in cabinetry, stainless steel appliances, and two energy-efficient mini-splits providing year-round heating and cooling. The primary bedroom is filled with natural light and includes an ensuite bath that links to a walk-in closet, and laundry area. The covered front porch has a private storage locker--perfect for bikes, skis, and outdoor gear. Ideal as a primary residence, vacation getaway, or investment property, this turnkey Westside gem offers the best of the Bend lifestyle!
    47 days
    411
    11

    Zillow last checked:

    Listing updated:

    Listed by:

    Coldwell Banker Bain 541-382-4123

    Source: Oregon Datashare,MLS#: 220225336MLS Logo

      Facts & features

      Interior

      Bedrooms & bathrooms
      • Bedrooms: 1
      • Bathrooms: 1
      Heating
      • Electric, Heat Pump
      Cooling
      • Central Air, Heat Pump
      Appliances
      • Included: Dishwasher, Disposal, Dryer, Microwave, Oven, Range, Refrigerator, Washer, Water Heater
      Features
      • Breakfast Bar, Built-in Features, Fiberglass Stall Shower, Laminate Counters, Shower/Tub Combo, Walk-In Closet(s)
      • Flooring: Hardwood, Laminate
      • Windows: Double Pane Windows
      • Basement: None
      • Has fireplace: Yes
      • Fireplace features: Electric
      • Common walls with other units/homes: 1 Common Wall
      Interior area
      • Total structure area: 606
      • Total interior livable area: 606 sqft

      Property

      Parking
      • Parking features: Assigned, Attached Carport, On Street
      • Has carport: Yes
      • Has uncovered spaces: Yes
      Features
      • Levels: One
      • Stories: 1
      • Patio & porch: Patio
      • Has view: Yes
      • View description: Neighborhood
      Lot
      • Features: Drip System, Rock Outcropping, Sprinklers In Front
      Details
      • Additional structures: Storage, Other
      • Parcel number: 256619
      • Zoning description: RM
      • Special conditions: Standard

      Construction

      Type & style
      • Home type: Condo
      • Architectural style: Traditional
      • Property subtype: Condominium
      Materials
      • Frame
      • Foundation: Stemwall
      • Roof: Composition
      Condition
      • New construction: No
      • Year built: 1997

      Utilities & green energy

      • Sewer: Public Sewer
      • Water: Public

      Community & HOA

      Community
      • Security: Carbon Monoxide Detector(s), Smoke Detector(s)
      • Subdivision: Greyhawk
      HOA
      • Has HOA: Yes
      • Amenities included: Landscaping, Sewer, Snow Removal, Trash, Water
      • HOA fee: $325 monthly
      Location
      • Region: Bend

      Financial & listing details

      • Price per square foot: $495/sqft
      • Annual tax amount: $1,690
      • Date on market: 7/15/2026
      • Cumulative days on market: 47 days
      • Listing terms: Cash,Conventional,FHA,VA Loan
      • Inclusions: Appliances
      • Road surface type: Paved

        Estimated market value

        $293,700

        $279,000 - $308,000

        $1,682/mo

        Price history

        DateEventPrice
        8/18/2026Price change$299,900-1.7%$495/sqft
        Source: Oregon Datashare #220225336 Report a problem
        7/29/2026Price change$305,000-3.2%$503/sqft
        Source: Oregon Datashare #220225336 Report a problem
        7/15/2026Listed for sale$315,000+5.4%$520/sqft
        Source: Oregon Datashare #220225336 Report a problem
        3/19/2025Sold$299,000-7.7%$493/sqft
        Source: Oregon Datashare #220193501 Report a problem
        3/5/2025Pending sale$324,000$535/sqft
        Source: Oregon Datashare #220193501 Report a problem
        12/10/2024Listed for sale$324,000$535/sqft
        Source: Oregon Datashare #220193501 Report a problem

        Public tax history

        Tax history is unavailable.

        Monthly payment

        Est. payment

        Payment breakdown

        Explore the cost of this home by adjusting the details. Changes won't be saved.
        All calculations are estimates and provided by Zillow, Inc. for informational purposes only. Actual amounts may vary.
        HOA fees may include property taxes on listings classified as Co-Ops. Contact the listing agent and/or owner for fee details.
        See how much you could borrow to make a competitive offer.

        Climate risks

        Neighborhood: River West

        Getting around

        76 / 100
        Very Walkable
        25 / 100
        Some Transit
        62 / 100
        Bikeable

        Nearby schools

        GreatSchools rating
        Schools provided by the listing agent
        • Elementary: High Lakes Elem
        • Middle: Pacific Crest Middle
        • High: Summit High

        Source: Oregon Datashare. This data may not be complete. We recommend contacting the local school district to confirm school assignments for this home.

        A local agent can set up tours, give advice and negotiate with sellers.

        Browse local experts