Skip main navigation
Sold for $570,000
  • $570,000

    1527 Nash Street NW, Wilson, NC 27893

    5beds
    4,052sqft
    Single Family Residence
    Built in 1920
    0.59 Acres Lot
    $566,200 Zestimate®
    $141/sqft
    $2,140 Estimated rent

    Home value

    $566,200

    Estimated sales range

    Not available

    $2,140/mo

    Zestimate® history
    Loading
    Loading...

    Owner options

    List your home for rent

    $2,140/mo

    Rent Zestimate®

    Find your next renter with Zillow Rental Manager. Plus, with online applications, you can quickly screen prospective tenants – for free.

    Learn more

    $2,140/mo

    Rent Zestimate®

    Refinance and save

    $3,471/mo

    Est. payment

    Refinancing to a lower rate could help reduce your monthly payments and save thousands over the life of the loan.

    See today's rates

    $3,471/mo

    Est. payment

    Explore your selling options

    Work with a Zillow partner agent

    Leverage their expertise and Zillow's premium Showcase listings to get your home seen by more buyers.

    Get started

    List with your own agent

    Get your home in front of millions of buyers by listing it on Zillow.

    Learn how to do it

    Sell it yourself

    Take full control of how buyers see your home on Zillow by listing For Sale by Owner (FSBO).

    List your home

    What's special

    Original hardwood floorsDecorative millworkSpacious landscaped yardGrand porticoElegant side sunroomTile copper roofUpdated kitchen
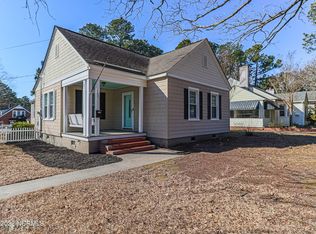
    Enjoy Stately 1920 Colonial Revival Home with Timeless Charm This beautifully preserved 5BR/3BA + 1/2 BA Colonial Revival home blends classic architectural details--like a symmetrical brick façade, grand portico, and original hardwood floors--with thoughtful modern updates. Featuring formal living and dining rooms, an updated kitchen, elegant side sunroom, and spacious landscaped yard, it offers the perfect mix of historic charm and everyday comfort. Tile Copper roof, decorative millwork, and updated systems throughout. Ideally located near Shopping, Parks, Whirligig Park, Dog Park, Library Lawn Culture, Imagination Station Museum, Historic District architecture, Downtown Life, Local shops, dining, events, new ballpark around downtown, Barton College Football Stadium, Lake Wilson, Greenway/s and so much more. Heated Square Feet & individual room measurements to be confirmed

    Zillow last checked:

    Listing updated:

    Listed by:

    Cyndi Bannen 252-315-3585,

    Our Town Properties Inc.

    Bought with:

    A Non Member

    A Non Member

    Source: Hive MLS,MLS#: 100521513MLS LogoOriginating MLS: Wilson Board of Realtors

    Facts & features

    Interior

    Bedrooms & bathrooms
    • Bedrooms: 5
    • Bathrooms: 4
    • Full bathrooms: 3
    • 1/2 bathrooms: 1
    Rooms
    • Room types: Other, Living Room, Sunroom, Family Room, Laundry, Breakfast Nook, Dining Room, Master Bedroom, Bedroom 1, Bedroom 2, Bedroom 3, Bonus Room
    Primary bedroom
    • Level: Second
    • Dimensions: 14 x 15.1
    Bedroom 1
    • Level: Second
    • Dimensions: 14 x 14.9
    Bedroom 2
    • Level: Second
    • Dimensions: 14.4 x 15
    Bedroom 3
    • Level: Second
    • Dimensions: 14.4 x 14.11
    Bonus room
    • Level: Third
    • Dimensions: 26.7 x 18.2
    Breakfast nook
    • Level: Main
    • Dimensions: 12.11 x 9.6
    Dining room
    • Level: Main
    • Dimensions: 12.11 x 15
    Family room
    • Level: Main
    • Dimensions: 15.9 x 14.11
    Kitchen
    • Level: Main
    • Dimensions: 15 x 13.5
    Laundry
    • Level: Main
    • Dimensions: 14.1 x 7.2
    Living room
    • Level: Main
    • Dimensions: 15.6 x 21.4
    Other
    • Description: porch
    • Level: Main
    • Dimensions: 12.9 x 10.3
    Other
    • Description: foyer
    • Level: Main
    • Dimensions: 8.9 x 22
    Other
    • Description: basement
    • Level: Basement
    • Dimensions: 36.5 x 13.9
    Sunroom
    • Level: Main
    • Dimensions: 11.1 x 19.1
    Heating
    • Other, Gas Pack, Natural Gas
    Cooling
    • Central Air
    Appliances
    • Included: Vented Exhaust Fan, Gas Cooktop, Electric Oven, Down Draft, Double Oven, Disposal, Dishwasher
    • Laundry: Laundry Room
    Features
    • Walk-in Closet(s), Tray Ceiling(s), High Ceilings, Entrance Foyer, Mud Room, Whirlpool, Kitchen Island, Ceiling Fan(s), Pantry, Basement, Blinds/Shades, Walk-In Closet(s)
    • Flooring: Tile, Wood
    • Basement: Dirt Floor
    • Attic: Walk-In
    Interior area
    • Total structure area: 4,052
    • Total interior livable area: 4,052 sqft

    Property

    Parking
    • Total spaces: 2
    • Parking features: Workshop in Garage, Circular Driveway, Covered, Concrete, Garage Door Opener, Lighted, On Site
    • Garage spaces: 2
    • Has uncovered spaces: Yes
    Accessibility
    • Accessibility features: None
    Features
    • Levels: Three Or More
    • Stories: 2
    • Patio & porch: Covered, Deck, Porch
    • Pool features: None
    • Fencing: Metal/Ornamental,Back Yard,Wood,Front Yard
    • Has view: Yes
    • View description: See Remarks
    • Waterfront features: None
    • Frontage type: See Remarks
    Lot
    • Size: 0.59 Acres
    • Dimensions: 130' x 215' x 130' x 215'
    • Features: Front Yard
    Details
    • Additional structures: Workshop
    • Parcel number: 3712878770.000
    • Zoning: SR6
    • Special conditions: Standard

    Construction

    Type & style
    • Home type: SingleFamily
    • Property subtype: Single Family Residence
    Materials
    • Block, Brick, Fiber Cement, Wood Frame
    • Foundation: Crawl Space
    • Roof: Copper
    Condition
    • New construction: No
    • Year built: 1920

    Utilities & green energy

    • Sewer: Public Sewer
    • Water: Public
    • Utilities for property: Natural Gas Connected, Sewer Connected, Water Connected
    Green energy
    • Green verification: None
    • Energy efficient items: Lighting

    Community & HOA

    Community
    • Security: Security Lights, Security System, Smoke Detector(s)
    • Subdivision: West End Park
    HOA
    • Has HOA: No
    Location
    • Region: Wilson

    Financial & listing details

    • Price per square foot: $141/sqft
    • Tax assessed value: $470,622
    • Annual tax amount: $5,271
    • Date on market: 7/27/2025
    • Cumulative days on market: 221 days
    • Listing agreement: Exclusive Right To Sell
    • Listing terms: Cash,Conventional,FHA,VA Loan

    Price history

    DateEventPrice
    4/22/2026Sold$570,000-8.8%$141/sqft
    Source: Hive MLS #100521513 Report a problem
    3/4/2026Pending sale$624,900$154/sqft
    Source: Hive MLS #100521513 Report a problem
    3/3/2026Contingent$624,900$154/sqft
    Source: Hive MLS #100521513 Report a problem
    11/1/2025Price change$624,900-3.8%$154/sqft
    Source: Hive MLS #100521513 Report a problem
    7/27/2025Listed for sale$649,900+30.1%$160/sqft
    Source: Hive MLS #100521513 Report a problem
    7/8/2024Sold$499,500$123/sqft
    Source: Hive MLS #100442616 Report a problem
    5/14/2024Pending sale$499,500$123/sqft
    Source: Doorify MLS #10027312 Report a problem
    5/3/2024Listed for sale$499,500+6.3%$123/sqft
    Source: Hive MLS #100442616 Report a problem
    5/16/2023Sold$470,000-1.1%$116/sqft
    Source: Public Record Report a problem
    4/11/2023Pending sale$475,000$117/sqft
    Source: Hive MLS #100377015 Report a problem
    4/1/2023Listed for sale$475,000+82.7%$117/sqft
    Source: Hive MLS #100377015 Report a problem
    7/28/2016Sold$260,000-3.2%$64/sqft
    Source: Public Record Report a problem
    6/17/2016Pending sale$268,500$66/sqft
    Source: Chesson Agency #60051818 Report a problem
    6/17/2016Listed for sale$268,500$66/sqft
    Source: Chesson Agency #60051818 Report a problem

    Public tax history

    YearProperty taxesTax assessment
    2024$5,271 +38.4%$470,622 +61.3%
    2023$3,807 $291,737
    2022$3,807 $291,737
    2021$3,807 $291,737
    2020$3,807 $291,737
    2019$3,807 $291,737 -3.4%
    2018$3,807 -1.9%$302,114
    2017$3,882 +3.2%$302,114
    2016$3,761 +9.7%$302,114 +9.7%
    2015$3,427 $275,277
    2014$3,427 +36.2%$275,277 +36.2%
    2011$2,517 $202,133
    2010$2,517 $202,133
    Find assessor info on the county website

    Neighborhood: 27893

    Nearby schools

    GreatSchools rating
    Schools provided by the listing agent
    • Elementary: Wells
    • Middle: Forest Hills
    • High: Fike High

    Source: Hive MLS. This data may not be complete. We recommend contacting the local school district to confirm school assignments for this home.

    Get pre-qualified for a loan
    At Zillow Home Loans, we can pre-qualify you in as little as 5 minutes with no impact to your credit score.

    An equal housing lender. NMLS #10287.