Skip main navigation
Sold
  • Tax assessed value
    $770,000

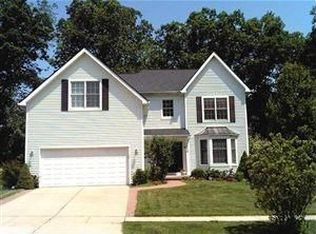
    1527 Newport Creek Dr, Ann Arbor, MI 48103

    3beds
    2,641sqft
    Single Family Residence
    Built in 2000
    0.69 Acres Lot
    $874,300 Zestimate®
    $292/sqft
    $3,617 Estimated rent

    Home value

    $874,300

    $822,000 - $944,000

    $3,617/mo

    Zestimate® history
    Loading
    Loading...

    Owner options

    List your home for rent

    $3,617/mo

    Rent Zestimate®

    Find your next renter with Zillow Rental Manager. Plus, with online applications, you can quickly screen prospective tenants – for free.

    Learn more

    $3,617/mo

    Rent Zestimate®

    Refinance and save

    $5,510/mo

    Est. payment

    Refinancing to a lower rate could help reduce your monthly payments and save thousands over the life of the loan.

    See today's rates

    $5,510/mo

    Est. payment

    Explore your selling options

    Work with a Zillow partner agent

    Leverage their expertise and Zillow's premium Showcase listings to get your home seen by more buyers.

    Get started

    List with your own agent

    Get your home in front of millions of buyers by listing it on Zillow.

    Learn how to do it

    Sell it yourself

    Take full control of how buyers see your home on Zillow by listing For Sale by Owner (FSBO).

    List your home

    What's special

    Lovely brick ranch built in 2000 in Newport Creek subdivision. Set back from a road with few homes and backing to Newport Creek Nature Area this home has had one owner. Beautiful wood floors throughout the main floor with ceramic tile in the kitchen, baths. Spacious living room has 2 built-in bookshelves, cathedral ceiling, gas fireplace and large wall of windows/door to the deck, complete with awning. Master suite has spa tub, shower, dual sinks, walk-in closet. 2 more bedrooms with the bedroom off foyer originally used as a home office. Guest bath with accessible shower. Large kitchen with sitting room/dining area. First-floor laundry, powder room. Full basement with walkout to paver patio, daylight window, plumbing for a full bath. Energy Score: 5. Full report: http://stream.a2gov Home Energy Score of 1. Download report at stream.a2gov.org

    Zillow last checked:

    Listing updated:

    Listed by:

    Patricia Eddy 734-646-1435,

    The Charles Reinhart Company

    Bought with:

    Kirk Glassel, 6501384369

    The Charles Reinhart Company

    Jessy Glassel, 6501377281

    Source: MichRIC,MLS#: 24025827MLS Logo

    Facts & features

    Interior

    Bedrooms & bathrooms
    • Bedrooms: 3
    • Bathrooms: 3
    • Full bathrooms: 2
    • 1/2 bathrooms: 1
    • Main level bedrooms: 3
    Heating
    • Forced Air
    Cooling
    • Attic Fan, Central Air
    Appliances
    • Included: Cooktop, Dishwasher, Disposal, Dryer, Oven, Refrigerator, Washer
    • Laundry: Laundry Room, Main Level, Sink
    Features
    • Eat-in Kitchen, Pantry
    • Flooring: Tile, Vinyl, Wood
    • Windows: Screens, Insulated Windows, Window Treatments
    • Basement: Daylight,Full,Walk-Out Access
    • Number of fireplaces: 1
    • Fireplace features: Gas Log, Living Room
    Interior area
    • Total structure area: 2,641
    • Total interior livable area: 2,641 sqft
    • Finished area below ground: 0

    Property

    Parking
    • Total spaces: 2
    • Parking features: Additional Parking, Attached, Garage Door Opener
    • Garage spaces: 2
    Accessibility
    • Accessibility features: 42 in or + Hallway, Accessible Mn Flr Bedroom, Accessible Mn Flr Full Bath, Covered Entrance, Grab Bar Mn Flr Bath, Low Threshold Shower
    Features
    • Stories: 1
    Lot
    • Size: 0.69 Acres
    • Dimensions: 105 x 86 x 210 x 114 x 222
    • Features: Wooded, Site Condo, Cul-De-Sac, Shrubs/Hedges
    Details
    • Parcel number: 090918405002
    • Zoning description: R1A

    Construction

    Type & style
    • Home type: SingleFamily
    • Architectural style: Ranch
    • Property subtype: Single Family Residence
    Materials
    • Brick, Wood Siding
    • Roof: Shingle
    Condition
    • New construction: No
    • Year built: 2000

    Utilities & green energy

    • Sewer: Public Sewer
    • Water: Public
    • Utilities for property: Natural Gas Available, Cable Available, Natural Gas Connected, Cable Connected

    Community & HOA

    Community
    • Subdivision: Newport Creek Condo
    HOA
    • Has HOA: Yes
    • Services included: Snow Removal
    • HOA fee: $400 annually
    • HOA phone: 734-662-2451
    Location
    • Region: Ann Arbor

    Financial & listing details

    • Price per square foot: $292/sqft
    • Tax assessed value: $362,211
    • Annual tax amount: $17,860
    • Date on market: 6/24/2024
    • Listing terms: Cash,Conventional
    • Road surface type: Paved

    Price history

    DateEventPrice
    11/16/2024Pending sale$829,000+7.7%$314/sqft
    Source: MichRIC #24025827 Report a problem
    11/15/2024Sold$770,000-7.1%$292/sqft
    Source: MichRIC #24025827 Report a problem
    9/18/2024Contingent$829,000$314/sqft
    Source: MichRIC #24025827 Report a problem
    7/19/2024Price change$829,000-5.8%$314/sqft
    Source: MichRIC #24025827 Report a problem
    6/24/2024Listed for sale$880,000-4.3%$333/sqft
    Source: MichRIC #24025827 Report a problem
    6/14/2024Contingent$920,000$348/sqft
    Source: MichRIC #24025827 Report a problem
    6/1/2024Price change$920,000-5.2%$348/sqft
    Source: MichRIC #24025827 Report a problem
    5/24/2024Listed for sale$970,000$367/sqft
    Source: MichRIC #24025827 Report a problem

    Public tax history

    YearProperty taxesTax assessment
    2025$25,165 $385,000 -23.4%
    2024-- $502,800 +3.4%
    2023-- $486,200 +25.1%
    2022-- $388,500 -7.8%
    2021-- $421,200 +4.8%
    2020$15,987 $402,000 -0.8%
    2019-- $405,200 +13.4%
    2018-- $357,200 +3.4%
    2017$14,078 $345,600 +18.4%
    2016$14,078 +5%$291,781 +0.3%
    2015$13,406 $290,909 +3.2%
    2014$13,406 $281,819
    2013$13,406 $281,819 +2.4%
    2012-- $275,214 +2.7%
    2011-- $267,979 +1.7%
    2010-- $263,500 -5.2%
    2009-- $277,900 -5.3%
    2008-- $293,600 +1.3%
    2007-- $289,856 -8.6%
    2005-- $317,300 +1.1%
    2004-- $314,000 +4.7%
    2003-- $299,900 +11.5%
    2002$11,607 +605%$268,900 +8.4%
    2001$1,646 +20.7%$248,000 +493.3%
    2000$1,364 $41,800
    1999-- --
    Find assessor info on the county website

    Neighborhood: Newport

    Nearby schools

    GreatSchools rating
    Schools provided by the listing agent
    • Elementary: Wines Elementary School
    • Middle: Forsythe Middle School
    • High: Skyline High School

    Source: MichRIC. This data may not be complete. We recommend contacting the local school district to confirm school assignments for this home.

    Get a cash offer in 3 minutes
    Find out how much your home could sell for in as little as 3 minutes with a no-obligation cash offer.
    Estimated market value
    $874,300
    Get a cash offer in 3 minutes
    Find out how much your home could sell for in as little as 3 minutes with a no-obligation cash offer.
    Estimated market value
    $874,300